A Guide to Vertical Timber Cladding

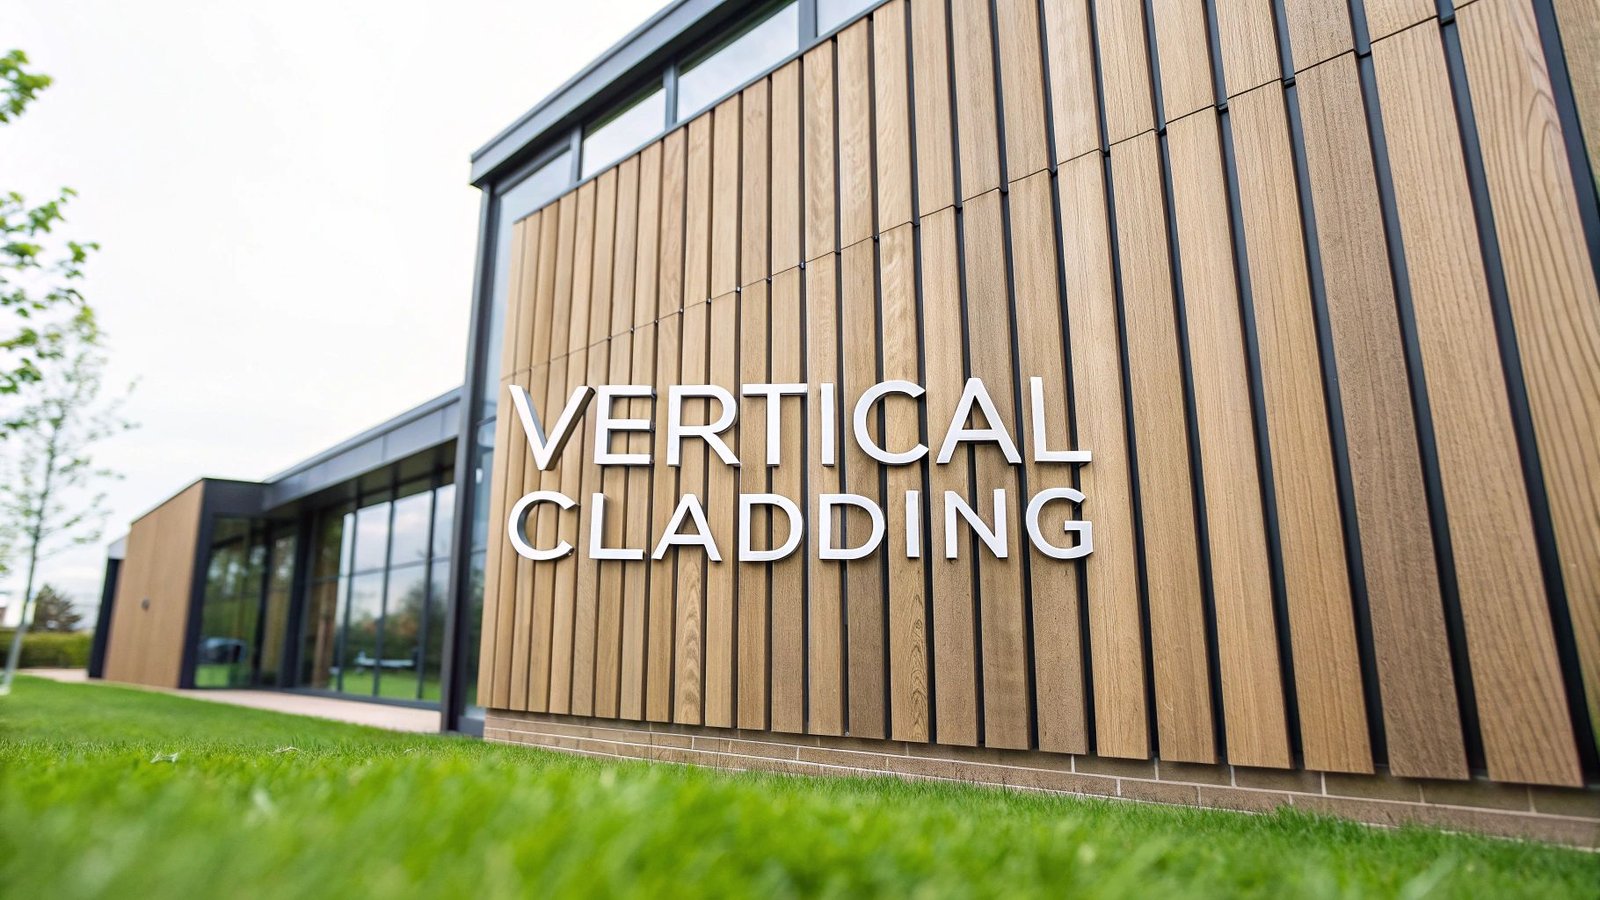
At its core, vertical timber cladding is simply the practice of fixing wooden boards upright onto the exterior of a building. It acts as a protective skin against the elements, but its real magic lies in the striking visual effect it creates—making a structure feel taller, sleeker, and more refined.
Beyond the Surface: The Rise of Vertical Timber Cladding
Think of vertical timber cladding as more than just a finishing touch; it’s a powerful design statement that blends beauty with practicality. It’s like a beautifully tailored coat for your home. While the classic, horizontal boards have their place, turning them on their end creates a clean, modern look that naturally draws your eye upwards. This simple switch can give even a low-profile bungalow a surprising sense of height and grace.
But it’s not just about the illusion of height. The vertical lines play with light and shadow in a way that’s constantly changing throughout the day, giving the building’s façade a life of its own. It’s a choice that speaks to thoughtful design and a nod to contemporary architectural thinking.
Why Is It Gaining Such Popularity?
The growing love for vertical timber cladding in the UK is part of a bigger story: our increasing desire for natural, sustainable building materials. Architects and homeowners alike are searching for ways to build homes that are not just beautiful, but also kind to the planet. As a renewable resource, timber fits the bill perfectly. For a broader look at the benefits and types available, you can find a lot of useful information in guides on timber cladding for exterior walls.
This isn’t just a feeling; the numbers back it up. The UK’s timber cladding market is on a steady climb, fuelled by this demand for building materials that look good and do good. In fact, projections show the market is expected to grow at a compound annual growth rate (CAGR) of over 4% between 2025 and 2030. That’s a clear sign of its staying power in both residential and commercial projects. If you’re interested in the data, you can read the full UK timber cladding market analysis on mordorintelligence.com.
Vertical cladding allows a building to sit comfortably in its environment. It can mirror the upright lines of nearby trees, forging a natural, harmonious connection between the structure and the landscape around it.
A Foundation for Modern Design
Ultimately, opting for vertical timber cladding sets a certain tone for the entire project. It’s an incredibly versatile choice that works just as well for a minimalist cabin in the woods as it does for a grand, contemporary urban home.
Its main advantages really boil down to a few key things:
- Enhanced Visual Height: Those upward-running lines trick the eye, making the building appear taller and more slender.
- A Modern Feel: It delivers the clean, crisp lines that have become a signature of modern design.
- A Link to Nature: Using real wood helps ground a building, creating a sense of calm and a connection to the natural world.
With this groundwork in place, it’s easy to see why vertical timber cladding is fast becoming a favourite for architects and renovators across the country.
Choosing the Right Timber Species
Picking the right timber for your vertical cladding is probably the most critical decision you’ll make for the whole project. It’s a bit like choosing the fabric for a bespoke suit; the material dictates not just the final look, but also its durability and how it behaves over the years. Every wood species has its own personality, its own set of strengths, and specific maintenance needs. Getting to grips with these differences is the key to a result you’ll be happy with for decades to come.
This isn’t just about what looks good. It’s a careful balancing act between your budget, how long you want it to last, and the amount of upkeep you’re prepared for. Whether you’re drawn to the rustic charm of softwoods, the solid elegance of hardwoods, or the high-tech performance of modified timbers, there’s a perfect match out there for your project.
The infographic below really highlights how vertical timber cladding pulls double duty for a building—it’s a protective shield and a major design statement all in one.
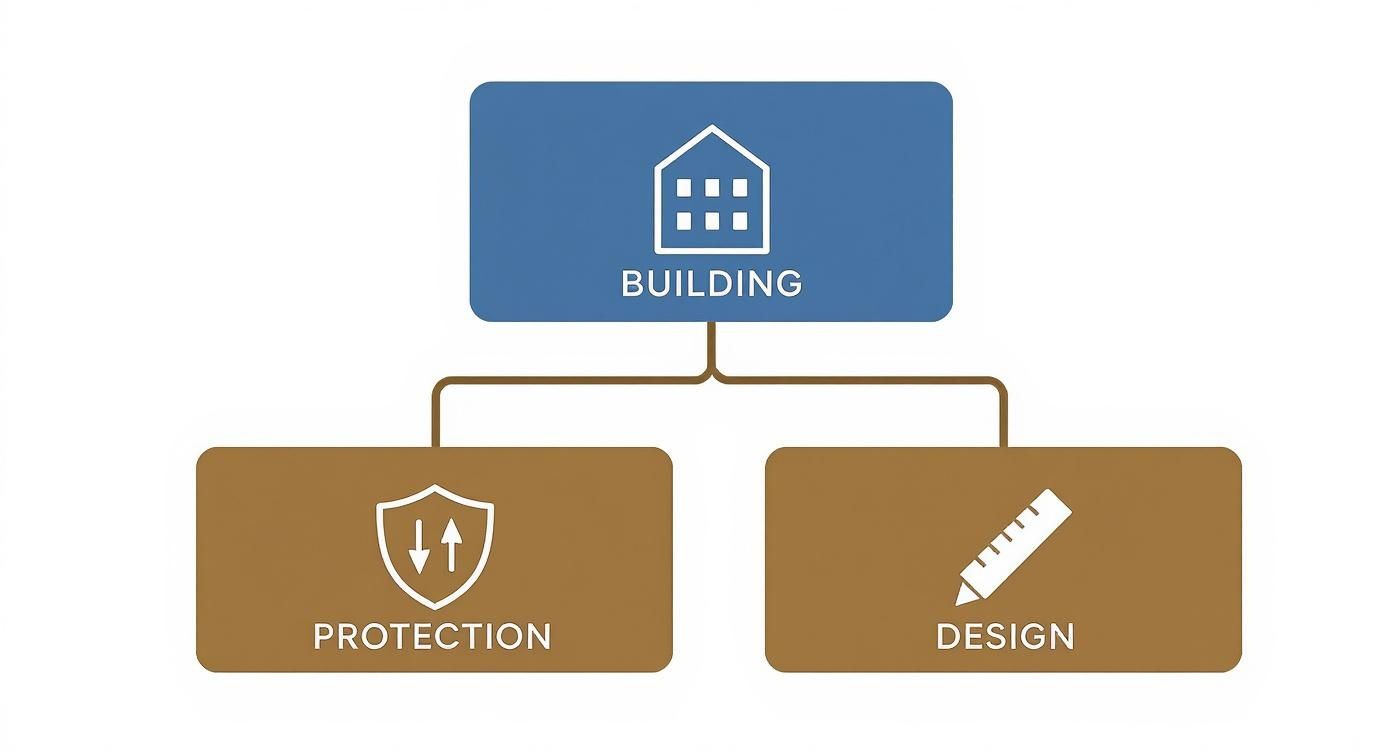
This visual is a great reminder that our choice of timber has to perform on both fronts: offering solid protection from the elements while bringing our architectural vision to life.
Accessible and Beautiful Softwoods
Softwoods are a common starting point for cladding projects, and for good reason. They’re generally more affordable and boast beautiful grain patterns that add a lot of character. Being lighter and easier to handle also helps keep installation costs down. But it’s important to remember that not all softwoods are up to the challenge of exterior use without a little help.
Here in the UK, a few softwood choices stand out for vertical cladding:
- Siberian Larch: This one is incredibly popular, and it’s easy to see why. It’s naturally dense and packed with resin, which gives it fantastic resistance to rot and decay, even without treatment. Left to its own devices, it will weather into a beautiful silver-grey.
- Western Red Cedar: Famous for its stunning warm colour palette, which can range from soft ambers to rich reddish-browns, Cedar is a true classic. It’s lightweight but dimensionally stable, and its natural oils are a brilliant defence against moisture and insects. If this timber catches your eye, our guide to vertical cedar cladding dives into its benefits in more detail.
- Douglas Fir: A strong and budget-friendly choice, Douglas Fir has a straight grain and a lovely, light rosy colour. It isn’t as naturally tough as Larch or Cedar, but with proper treatment and a bit of care, it performs brilliantly.
Durable and Premium Hardwoods
If you’re looking for exceptional longevity and a truly premium finish, hardwoods are in a class of their own. These timbers are denser, stronger, and far more resistant to the knocks and scrapes of life than most softwoods. They do come with a higher price tag upfront, but their incredible lifespan often makes them a smart long-term investment.
European Oak is the perfect example. Its tight grain and high tannin content make it almost impervious to rot and insects, giving it a lifespan that can be measured in generations, not just years. The timeless, distinguished look of Oak lends a sense of permanence and quality to any building, making it a top pick for high-end architectural work.
The Future of Cladding: Modified Timbers
Modified timbers are a genuine leap forward in wood technology. They give us the natural beauty of wood combined with scientifically supercharged performance. These clever processes change the wood at a cellular level, making it far more stable, durable, and resistant to the things that usually cause wood to fail.
By altering wood on a molecular level, we can push past its natural weaknesses. What you get is a high-performance material that keeps its organic soul while offering the kind of consistency and reliability you’d expect from man-made alternatives.
Two of the most popular modification techniques are:
- Thermal Modification: This process involves heating wood in a special oxygen-free kiln. The intense heat cooks out the organic compounds in the wood cells, meaning it no longer soaks up water or provides a tasty meal for fungi and insects. The result is an incredibly stable and durable timber that’s far less likely to warp or twist.
- Yakisugi: This ancient Japanese art involves carefully charring the surface of the wood with fire. The carbonised layer that forms isn’t just for show; it acts as a natural shield, providing amazing protection against fire, water, and pests. On top of its practical perks, Yakisugi creates a dramatic, deep-black finish with a unique, tactile texture that’s highly prized in contemporary design.
Comparing Popular Timber Cladding Species
To help you weigh up the options, we’ve put together a simple table comparing some of the most popular choices for vertical cladding.
| Timber Species | Type (Softwood/Hardwood/Modified) | Typical Lifespan (Years) | Relative Cost | Maintenance Level |
|---|---|---|---|---|
| Siberian Larch | Softwood | 30-50 | Medium | Low |
| Western Red Cedar | Softwood | 40-60 | Medium-High | Low |
| Douglas Fir | Softwood | 20-30 (Treated) | Low-Medium | Medium |
| European Oak | Hardwood | 50-100+ | High | Low-Medium |
| Thermally Modified | Modified | 50-70 | High | Very Low |
| Yakisugi (Charred) | Modified | 80-100+ | High | Very Low |
This table provides a quick snapshot, but remember that factors like your local climate, the building’s exposure, and the quality of the installation will all play a part in the final performance and lifespan of your cladding.
Why Go Vertical with Your Timber Cladding?
Choosing the orientation for your timber cladding is one of those details that feels small but makes a huge difference to a building’s final character and performance. Horizontal boards give you that classic, familiar look, but a vertical installation brings a whole different set of benefits to the table, suiting both modern design tastes and practical building needs.
The most obvious impact is visual. Vertical lines have a powerful way of drawing the eye upward, giving a building an illusion of height and elegance. It’s a clever trick that can make a single-storey home feel taller or lend a sleek, soaring quality to a multi-level structure. It simply gives a building’s exterior a clean, rhythmic sense of order.
A Smarter Way to Handle the Weather
Looks aside, vertical cladding has a major technical advantage that we professionals really appreciate: it’s brilliant at handling the weather. Think about how rainwater runs down a window pane—it flows straight off without getting stuck. Vertical boards work in exactly the same way, giving water a clear, uninterrupted path to the ground.
This simple function is a game-changer for the building’s long-term health. With horizontal boards, water can sometimes pool on the top edges and find its way into the joints. A vertical layout all but eliminates that risk of trapped moisture.
By letting rainwater drain away freely, vertical cladding massively reduces the chances of moisture getting trapped behind the boards. This is key to preventing rot, decay, and mould, which in turn protects both the cladding and the structure underneath it for years to come.
This natural water-shedding design means your building’s protective skin is working more effectively, safeguarding your investment against the UK’s famously damp climate.
A Sustainable and Efficient Choice
Going vertical can also contribute to a building’s overall energy efficiency and green credentials. To install vertical cladding, you first fix a framework of horizontal battens to the wall, then attach the vertical boards to them. This creates a continuous, ventilated air gap—what we call a rainscreen cavity.
This cavity does more than just help with drainage; it also provides some impressive thermal benefits.
- Summer Cooling: In warmer weather, the air in the cavity heats up, rises, and vents out at the top. This “chimney effect” pulls in cooler air from below, helping to dissipate heat and reduce the strain on your air conditioning.
- Winter Insulation: During the colder months, that pocket of still air trapped in the cavity acts as an extra layer of insulation, helping to keep precious heat from escaping the building.
This boost in thermal performance can lead to lower energy bills and a more comfortable indoor environment all year round. It’s a smart, built-in feature that aligns perfectly with today’s focus on sustainable construction. The UK cladding market, including vertical timber, is part of a sector poised to grow at a CAGR of around 7.1% from 2025 to 2033. While timber is a fantastic energy-efficient and eco-friendly material, the industry does face challenges with installation and maintenance costs. You can explore these market trends and insights at grandviewresearch.com. Opting for an installation method that improves both durability and efficiency makes timber an even more attractive and sensible choice.
Architectural Styles and Design Trends
Vertical timber cladding is so much more than a protective outer skin; it’s a powerful design tool that gives architects an incredibly rich palette to play with. You see it on everything from minimalist rural cabins that seem to melt into the surrounding woods to bold, contemporary city buildings that make a real statement. By simply playing with different board profiles, widths, and finishes, you can completely change a building’s entire personality.
The real magic of vertical timber is in the rhythm and texture it creates. Those clean, repeating lines can give a building a calm, uniform feel, or they can create a complex dance of light and shadow, all depending on the design. This adaptability is precisely why it’s become a go-to material for creating buildings that are not only striking but also feel deeply connected to their environment. When you’re planning the look of new home builds, vertical timber opens up a world of possibilities to suit almost any architectural vision.
The Rise of the Slatted Look
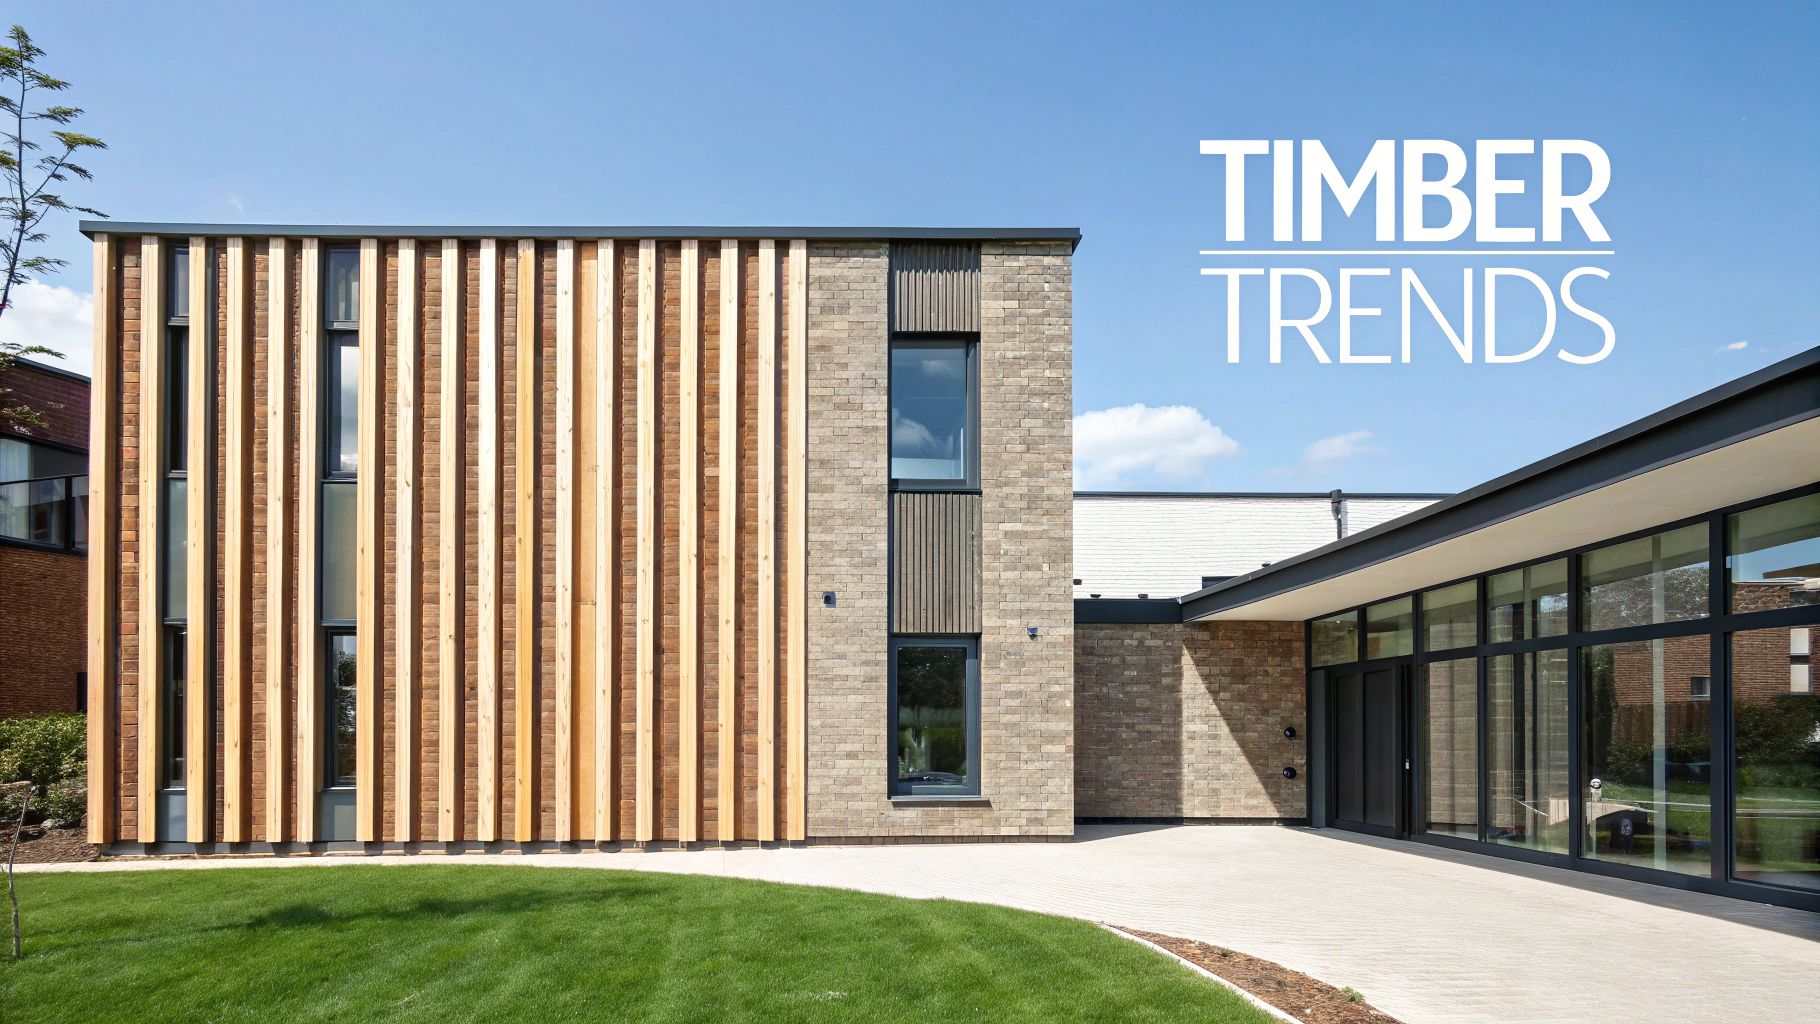
One of the biggest trends in modern architecture right now is the move towards using narrow battens for a sleek, slatted appearance. This style is a departure from solid, flat surfaces, creating a finely textured facade that feels both light and sophisticated. The gaps between the battens cast deep shadow lines, adding a sense of depth and visual interest that shifts beautifully as the sun moves across the sky.
It’s a fantastic way to break up large, monolithic walls, giving them an elegant, almost sculptural quality. It’s a design choice that manages to feel both cutting-edge and timeless, offering a crisp finish that pairs perfectly with other modern materials like glass, steel, and concrete.
This narrow batten style is fast becoming a signature of clean, modern architecture, celebrated for how it can make a building feel taller and more refined. The trend has also been helped along by advances in wood treatment, like thermal modification, which makes the timber much more stable and less likely to warp—an essential quality when you’re working with such slender profiles.
Profiles That Define Character
The shape of the timber boards—how their edges are milled and how they fit together—is a massive part of the final look. Each profile has its own distinct personality, allowing for an incredible degree of customisation on any project.
- Tongue and Groove: This classic profile creates a beautifully smooth, unbroken surface. The interlocking design provides brilliant weather protection and a clean, uniform finish, making it perfect for minimalist designs where you want the natural grain of the wood to be the star.
- Board and Batten: A more traditional and rustic style, this profile uses wide vertical boards with narrower battens fixed over the joints. This creates bold, rhythmic shadow lines and adds a charming, textured feel that looks fantastic on barn conversions and modern farmhouse-style homes.
- Shadow Gap: This profile uses specially shaped boards to create a consistent, recessed gap between them. It delivers a sharp, contemporary look that’s a bit more subtle than a slatted screen but still provides that satisfying sense of depth and clean, linear precision.
Harmonious Mixed-Material Designs
Vertical timber cladding doesn’t have to go it alone. In fact, some of the most exciting contemporary designs are those where timber is used alongside other materials. The natural warmth and texture of wood create a stunning contrast against the cool, smooth surfaces of more industrial materials.
Combining timber with other materials creates a rich visual dialogue. The softness of the wood can balance the hardness of stone, while its organic texture can offset the clean uniformity of render, resulting in a design that feels layered, balanced, and complete.
Picture a ground floor built from rugged, local stone, with the upper storey clad in warm, vertical cedar. Or think of a crisp, white-rendered wall that’s dramatically punctuated by a section of dark, charred Yakisugi timber. These combinations create architectural interest, draw the eye to specific features, and give a property a sophisticated, bespoke aesthetic that makes it truly stand out. It allows designers to use materials strategically, celebrating the unique qualities of each one in harmony.
Installation and Best Practices
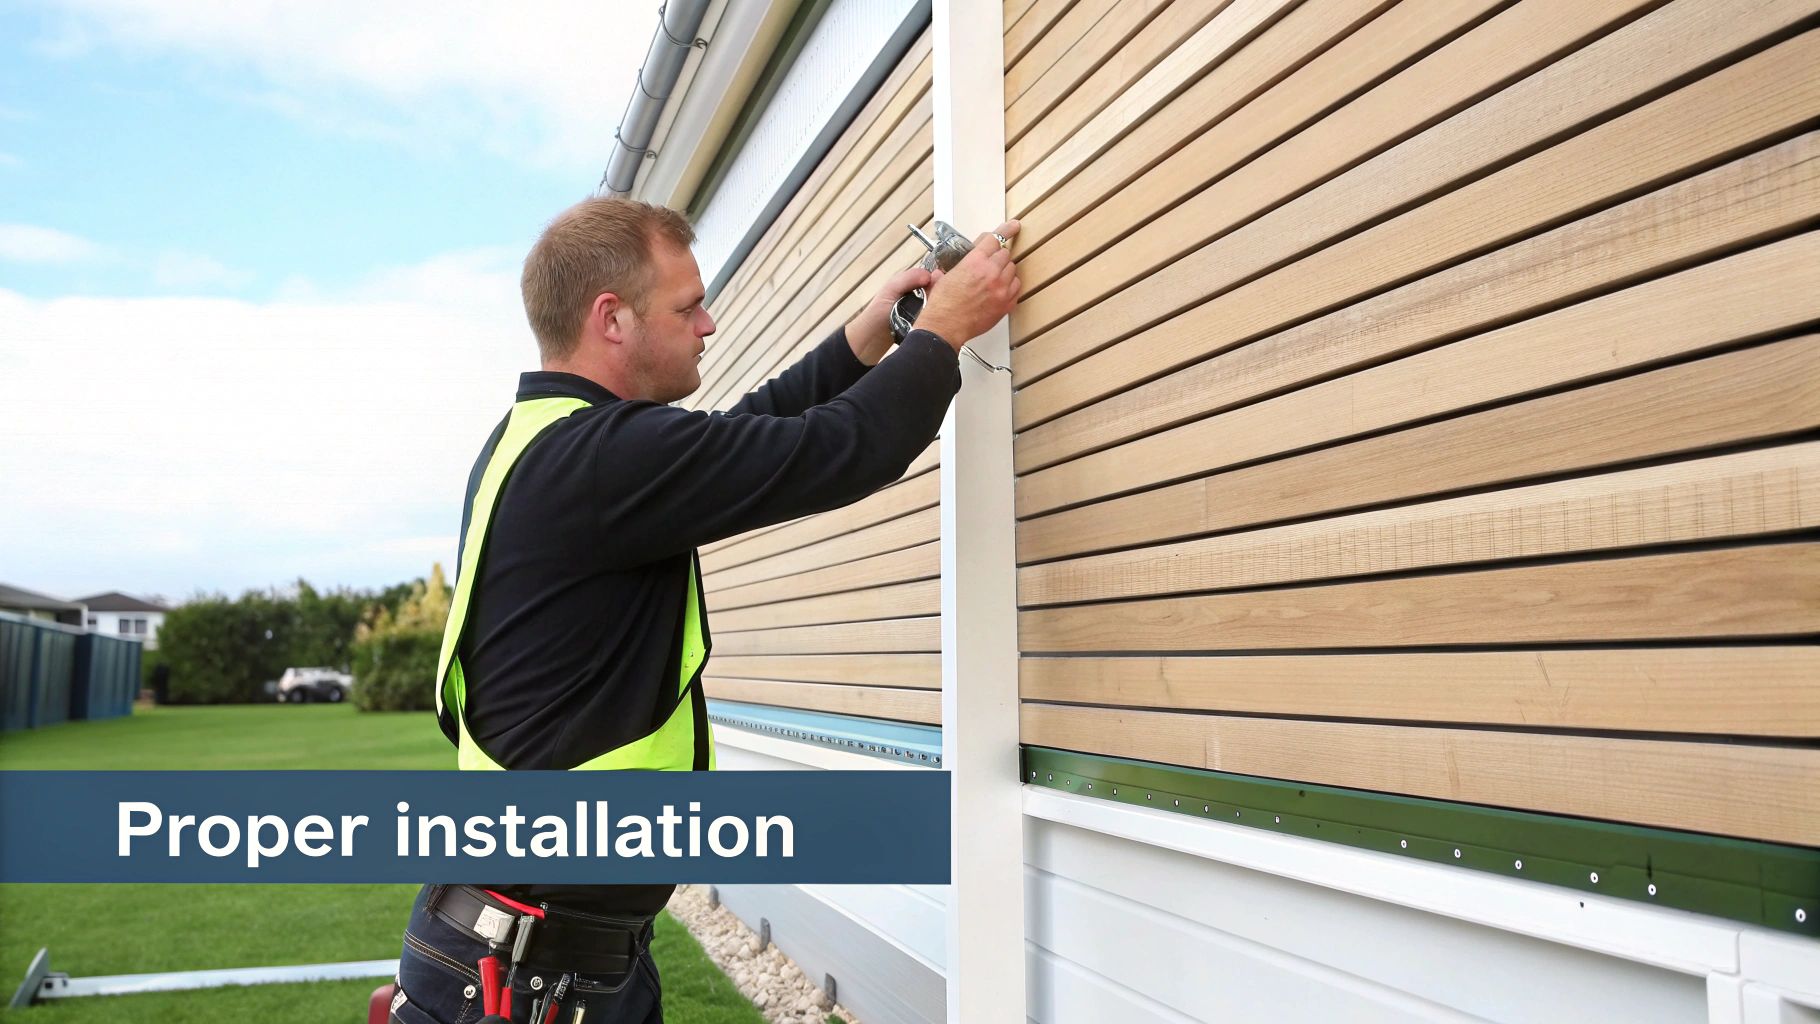
Even the most beautiful, high-quality timber cladding is only as good as the way it’s installed. While this is definitely a job for the pros, getting to grips with the core principles means you can have a much more confident conversation with your installer. Nailing these fundamentals is the secret to cladding that not only looks stunning but stays durable and weathertight for decades.
Think of the whole system in layers, like wearing a good waterproof jacket over a fleece. The outer timber is your first line of defence against the weather, but what goes on behind it is just as crucial for the long-term health of your building. This is where the rainscreen principle comes into its own, creating a system that actively manages moisture instead of just blocking it.
The Crucial Role of the Cavity Batten System
The unsung hero of any vertical cladding job is the cavity batten system. This is simply a timber framework fixed to the wall, which creates a vital air gap between the cladding boards and the building itself. For vertical boards, this usually means a double-batten system: one set of battens is fixed vertically to the wall, and then horizontal counter-battens are fixed over them.
This setup is absolutely non-negotiable, and for two very important reasons:
- Ventilation: This air gap lets air circulate constantly behind the boards. It’s this airflow that dries out any stray moisture that finds its way through, stopping it from getting trapped and causing damp, rot, or mould.
- Drainage: It also creates a clear path for any water to drain away. If water does get behind the boards, it simply runs down the cavity and out at the bottom, never touching the main structure of your home.
Think of the batten system as the building’s breathing space. Without it, moisture gets trapped, and the timber can’t dry out. A properly ventilated cavity is the single most important factor in achieving a long, trouble-free lifespan for your cladding.
Choosing the Right Fixings
Something as small as a screw or nail can have a massive impact on both the look and longevity of your project. It’s a small detail, but getting it wrong can lead to ugly staining and premature failure, completely undermining an otherwise perfect installation.
The golden rule here is to always use high-quality, corrosion-resistant fixings. Stainless steel is the industry standard and the best bet for almost any timber. They might cost a fraction more to begin with, but they prevent a very common and frustrating problem called “iron staining.” This is where rainwater reacts with cheap, non-stainless fixings, causing dark, rusty streaks to bleed down the face of your lovely new timber. For a deeper dive into the technical side of things, our guide on the installation of cladding has a wealth of useful information.
Detailing for a Weathertight Finish
A cladding system is only as strong as its weakest point. Those tricky areas around windows, doors, corners, and junctions are precisely where water will try to find a way in. Meticulous, careful detailing in these spots is what separates a professional, long-lasting job from one that will cause headaches down the line.
Key areas that demand close attention include:
- Corners: Whether internal or external, corners need to be finished cleanly to create a perfect seal. This is often done using purpose-made corner trims, or by mitring the boards themselves for a sharp, seamless finish.
- Openings: Specialised flashings and trim pieces are essential around all window and door frames. This detailing is designed to channel water away from the openings and stop it from seeping into the building’s structure.
- Base and Top Details: The system must have a starter trim at the bottom, complete with an insect mesh to allow air in but keep pests out. At the top of the wall, a cap or flashing detail is needed to seal the system and prevent water from getting into the cavity from above.
By understanding these best practices, you can make sure your vertical timber cladding project isn’t just a visual upgrade, but a lasting, high-performance addition to your home.
Long-Term Maintenance and Care
One of the best things about vertical timber cladding is how beautifully it ages. You have two main paths to choose from: let it weather naturally and embrace the change, or preserve its original colour with a bit of upkeep. Either way, looking after this investment is straightforward, and your choice will shape how your home looks for decades to come.
The most low-maintenance approach? Do nothing at all. Left to the elements, timbers like Larch and Cedar will slowly develop a stunning silver-grey patina. This look is incredibly popular in modern design, giving buildings an organic, settled-in feel that blends beautifully with the natural surroundings.
Preserving the Original Wood Colour
If you love the warm, vibrant tones of freshly installed timber and want to keep them, regular treatment is the way to go. The goal is to shield the wood from what causes it to fade: ultraviolet (UV) light.
You’ve got a couple of great options here:
- UV-Protective Oils: These soak into the wood, nourishing the fibres from the inside out while blocking harmful UV rays. They tend to give the timber a deep, natural-looking finish that really makes the grain pop.
- Stains: Stains offer more versatility. You can find one that simply enhances the wood’s existing colour or choose a different tint entirely. The key is to pick a high-quality, microporous stain that lets the timber breathe.
A good rule of thumb is to reapply your chosen finish every 3-5 years. This timeline can change based on the product you use and how much direct sun and rain your cladding gets, so it’s always worth keeping an eye on it.
For a deeper dive into the best ways to shield your timber, our guide on how to protect wood outdoors is packed with detailed advice.
Routine Cleaning and Annual Inspections
Whether you treat your cladding or not, a little bit of simple care goes a long way. An annual clean-up prevents dirt, algae, or mildew from building up, especially in damp or shady spots. A soft brush and some mild, soapy water once a year is usually all it takes to keep it looking fresh.
It’s also a great idea to get into the habit of doing a quick annual inspection. Just walk around the building and look for any loose fixings, damaged boards, or debris blocking the ventilation gap at the bottom. Spotting these small issues early on stops them from becoming bigger headaches down the line, ensuring your cladding remains a beautiful and resilient shield for your home for years to come.
Your Questions Answered
When you’re planning a cladding project, a few questions always pop up. It’s completely normal. To help clear things up, we’ve put together answers to some of the queries we hear most often from homeowners and architects alike.
Think of this as a quick guide to sort out those final details, from how long your cladding will last to whether you need to chat with the local council first.
How Long Does Vertical Timber Cladding Last?
This is a great question, and the answer really comes down to three things: the type of wood, how well it’s installed, and how you look after it. If you choose a tough, high-quality timber like Siberian Larch or Western Red Cedar, you can realistically expect it to last for 40-60 years—often without any treatment at all.
Some of the newer, thermally modified timbers even come with a 30-year warranty from the manufacturer against rot. But honestly, the single most important factor is the installation. A properly built rainscreen cavity behind the boards, which allows air to circulate, is absolutely essential for a long and healthy lifespan.
Is Vertical Cladding More Expensive Than Horizontal?
The timber boards themselves cost the same whether you lay them vertically or horizontally. The difference in price comes down to the installation. Vertical cladding often works out slightly more expensive, and that’s because it needs a bit more of a support structure behind it.
To fit boards vertically, you first need to install a grid of horizontal counter-battens over the main vertical battens. This extra layer adds a little to the material and labour costs, which you’ll likely see reflected in your quote.
It’s always a good idea to ask your installer for a quote that breaks down the material and labour costs separately. That way, you can see exactly where the money is going. For many, the unique look and performance advantages easily make up for that small extra investment.
Do I Need Planning Permission in the UK?
For many homes, adding or replacing cladding is considered ‘permitted development’, meaning you don’t need to go through the whole planning permission process. But—and this is a big but—that rule doesn’t apply to everyone.
You’ll almost certainly need to get permission if your property is:
- A listed building.
- Located in a Conservation Area.
- Part of a National Park or an Area of Outstanding Natural Beauty (AONB).
The rules can be a minefield and often change depending on your local council. The best advice we can give is to contact your local planning authority before starting any work. A quick phone call or email at the start can save you a world of headaches later on.
Ready to bring the timeless beauty and durability of charred timber to your next project? At TimberSol, we specialise in premium Yakisugi cladding that offers unmatched performance and a striking aesthetic. Explore our range of high-quality timber solutions at https://timbersol-backup.elnoirstudio.com and find the perfect finish for your architectural vision.