A Guide to Understanding Fire Resistant Ratings

A fire resistance rating indicates how long a building element—such as a wall or door—can withstand fire exposure while preventing its spread. Rather than being completely fireproof, these materials are designed to provide a defined and reliable period of protection—commonly 30, 60, or 90 minutes—allowing valuable time for safe evacuation.
This article explains what a fire resistance rating is and how it measures a building element’s ability to resist fire for a specified duration. It also explores the development of modern fire safety standards, testing and classification systems, practical applications across different building types, the fire performance of charred timber, and the importance of correct installation in achieving real-world protection.
What a Fire Resistant Rating Really Means
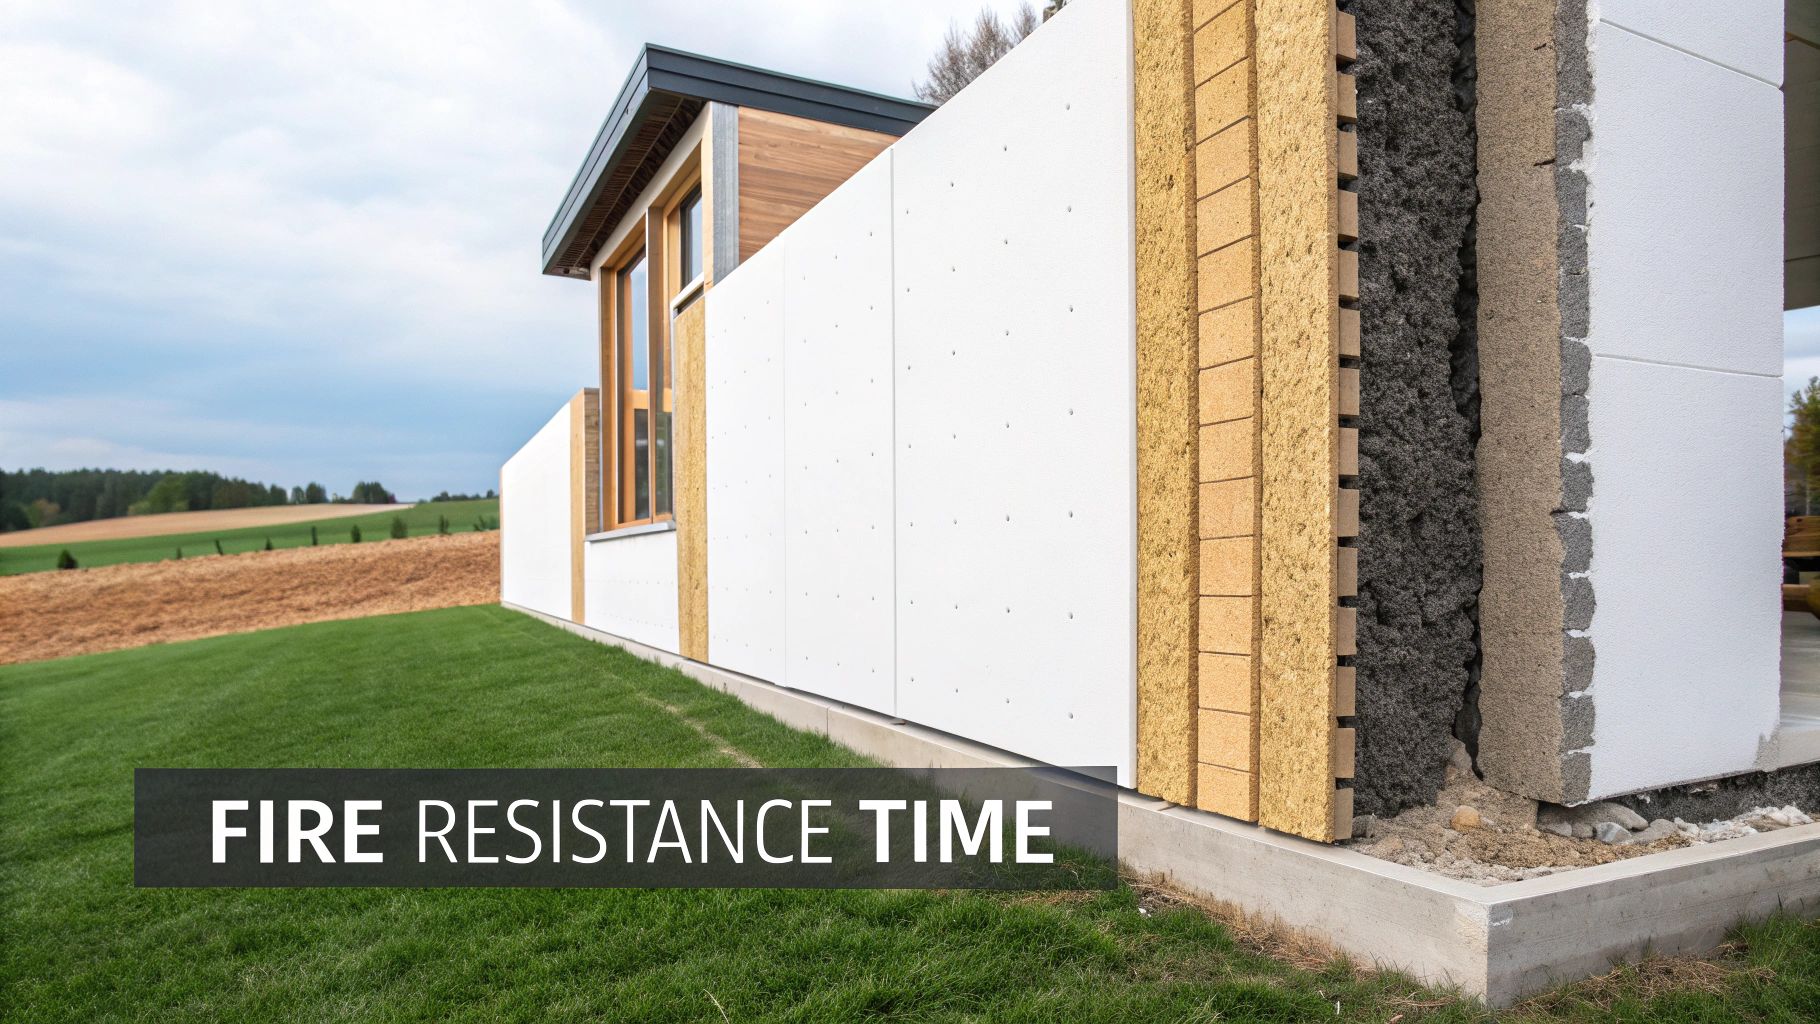
It’s easy to think of a fire-rated material as an impenetrable barrier, but a more accurate way to understand it is as a countdown. From the moment a fire begins, the rating indicates how long a specific building element can be relied upon to withstand heat and flames.
This “countdown” concept is fundamental to modern fire safety. It ensures that a building remains stable for long enough to allow everyone to evacuate safely and for emergency services to respond effectively. The entire approach is built around containment—buying critical time.
The Three Pillars of Fire Resistance
A fire resistance rating is not based on a single factor. To achieve its classification, a material or building element is tested against three key performance criteria, each reflecting how it behaves under real fire conditions.
These three pillars are:
- Integrity (E) – the ability to prevent flames and hot gases from passing through. A component with good integrity will not develop openings or cracks that allow fire to spread to adjacent spaces.
- Insulation (I) – the capacity to limit heat transfer. Even when one side is exposed to intense fire, the opposite side remains sufficiently cool to prevent ignition.
- Load-Bearing Capacity (R) – relevant for structural elements such as beams, floors, and columns. It measures the ability to maintain structural stability and support loads without collapsing during a fire.
For example, a rating such as REI 60 means the component has been certified to maintain all three properties—integrity, insulation, and load-bearing capacity—for at least 60 minutes.
The goal of a fire resistance rating is compartmentalisation. By dividing a building into fire-resistant zones, it becomes possible to significantly slow the spread of fire—limiting damage and protecting critical escape routes. This principle sits at the core of passive fire protection.
It’s also important to distinguish fire resistance ratings from other fire classifications. For example, a Class 0 fire rating relates to how flames spread across a surface. A fire resistance rating, by contrast, defines how long a building element can withstand severe fire conditions—providing that critical window of safety when every second counts.
How the Great Fire of London Shaped Modern Safety
The Great Fire of London in 1666 was a devastating event, but it also marked a turning point in the development of modern building safety. Before the fire, London was a dense network of narrow streets lined with timber-framed buildings—conditions that made the city highly vulnerable to fire.
That spark came from a small bakery, and the fire rapidly escalated into an inferno, tearing through vast areas of the city over four devastating days. The speed and scale of the destruction exposed the critical flaws in the construction methods of the time. This was more than just a fire—it was a defining lesson in urban planning and material performance.
From Ashes to Action
In the aftermath of the fire, it became clear that London could not be rebuilt in the same way. The destruction prompted a swift and decisive response. King Charles II issued a proclamation that would reshape not only the city’s appearance but also the future of fire safety. This new legislation required buildings to be constructed from stone and brick—materials far more resistant to fire than timber.
Just as importantly, the new regulations required wider streets. These acted as firebreaks, helping to prevent flames from spreading between buildings. This marked a landmark moment—one of the earliest government-led efforts to formally embed fire protection into law. You can trace the path from these early rules to today’s comprehensive standards in the history of UK fire safety legislation.
This deliberate shift away from flammable wood was a game-changer, cementing the core principle of using the building itself to contain a fire—a concept that remains at the very heart of every fire resistant rating used today, especially when using modern timber solutions such as spruce cladding. The regulations that rose from the ashes of London became the direct ancestors of the detailed testing and classification systems that now protect homes and offices.
The reaction to the Great Fire of London marked the birth of large-scale passive fire protection. By insisting on stone buildings and wider streets, the city was fundamentally redesigned to contain future fires through its very structure.
Of course, the journey from those first royal decrees to today’s complex standards has been a long one. However, the fundamental idea has remained unchanged: controlling fire through smart design and the use of the right materials, including durable options such as oak cladding. This piece of history shows that modern fire safety is not just about ticking boxes—it is a legacy built on the harsh lessons of one of the most famous fires in history.
Decoding the Fire Testing and Classification Process
A fire resistance rating isn’t just a label applied to a product—it’s a hard-earned certification, a badge of honour proven through a rigorous trial by fire. For any building component—whether a wall, floor, or door assembly—to achieve its rating, it must undergo extreme testing conditions.
Specialist laboratories recreate the intense environment of a real building fire. A full-scale sample, such as a door within its frame or a section of wall, is mounted onto the front of a massive furnace. The temperature is then increased according to a strict, internationally agreed time-temperature curve, rapidly exceeding 900°C. This is not a simulation but a physical endurance test, ensuring that a fire resistance rating assigned in one laboratory is directly comparable to the same rating from another.
As this infographic highlights, modern fire safety regulations and the testing standards we rely on today were shaped by historical disasters such as the Great Fire of London.
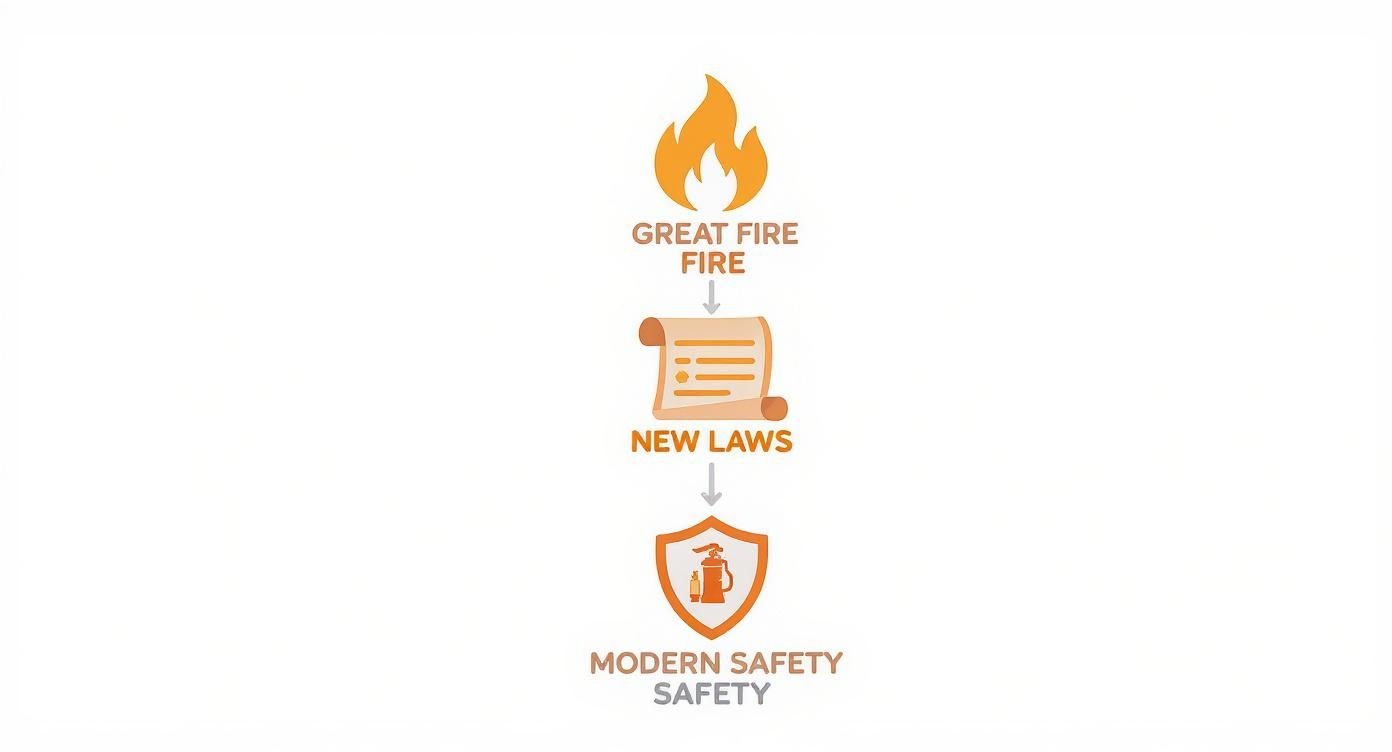
You can see a clear line connecting those past tragedies to the robust safety measures that now form the foundation of modern building regulations.
What Testers Are Looking For
During testing, technicians closely monitor performance, watching for failure across three critical benchmarks. These criteria form the trifecta of fire resistance: Load-bearing Capacity (R), Integrity (E), and Insulation (I). Each represents a distinct way a component can fail and potentially put lives at risk.
- Load-bearing Capacity (R): This focuses on strength under fire. For structural elements such as beams, columns, and floors, it measures their ability to continue supporting their design load without collapsing as temperatures rise.
- Integrity (E): This refers to the component’s ability to act as a barrier. It must prevent flames and hot gases from passing through any gaps, cracks, or openings that may develop under fire conditions. Any breach constitutes failure.
- Insulation (I): This criterion evaluates how effectively the component limits heat transfer to the unexposed side. The objective is to keep that surface cool enough to prevent the ignition of materials on the other side, which could start a new fire.
The recorded time is not an estimate—it is the exact duration for which the component successfully meets all required criteria. If a wall withstands the test for 60 minutes, it receives a 60-minute rating. If it fails at 59 minutes and 59 seconds, it does not qualify.
Understanding the Classification Codes
After the smoke clears, test results are translated into a clear and concise classification code. This code acts as a shorthand summary of a component’s performance, making it easy for professionals across the industry to quickly understand its capabilities.
The system itself is straightforward. The letters R, E, and I indicate which performance criteria were met, while the number specifies the duration in minutes for which those criteria were successfully maintained.
For example, a rating of REI 60 on a structural floor means it maintained its Load-bearing capacity, Integrity, and Insulation for at least 60 minutes. In contrast, a non-load-bearing partition wall may carry a rating of EI 30, indicating it provides 30 minutes of integrity and insulation but is not designed to support structural loads.
This table outlines the most common UK classifications you are likely to encounter.
UK Fire Resistance Classification Explained
| Classification Code | Performance Criterion | Description | Common Time Ratings (Minutes) |
|---|---|---|---|
| R | Load-bearing Capacity | The ability of a structural element to withstand its design load during a fire without collapsing. | 30, 60, 90, 120, 240 |
| E | Integrity | The ability to prevent the passage of flames and hot gases to the unexposed side of the element. | 15, 20, 30, 60, 90, 120 |
| I | Insulation | The ability to restrict the temperature rise on the unexposed face to below specified levels. | 15, 20, 30, 60, 90, 120 |
| REI | All Three Criteria | A load-bearing element that satisfies all three performance criteria for the specified duration. | 30, 60, 90, 120 |
| EI | Integrity & Insulation | A non-load-bearing element (e.g., a partition) that prevents fire spread via flames, gases, and heat transfer. | 30, 60, 90, 120 |
Having a standardised classification system is essential for clear communication between architects, engineers, builders, and safety inspectors. However, a fire resistance rating is only as reliable as the component’s ongoing condition. Regular maintenance—such as fire door drop testing in manufacturing facilities—is critical to ensure that the specified level of fire protection remains effective over time.
Once you understand how to decode these classifications, you can confidently interpret product specifications and clearly assess the level of fire protection being provided.
Applying Fire Ratings in Different Buildings
A fire resistance rating is not a one-size-fits-all label. Instead, it functions as a tailored safety measure, carefully aligned with the specific risks a building presents. The required level of fire protection depends directly on factors such as building use, size, and the number of people inside. This risk-based approach ensures that fire safety measures are appropriate for the environment.
For example, consider the difference between a hospital and a typical family home. In a hospital, evacuation is a monumental task. Patients with limited mobility, intricate layouts, and essential equipment all increase the level of risk. As a result, regulations require significantly higher fire resistance ratings for walls, floors, and doors. The aim is to create robust, sealed compartments capable of containing fire for extended periods, giving staff the crucial time needed to evacuate everyone safely.
In contrast, a residential home typically has fewer people who can evacuate quickly, so while fire safety requirements remain essential, the level of fire resistance needed is generally less demanding.
Matching Ratings to Building Use
The guiding principle is simple: the higher the potential risk, the more robust the fire protection requirements must be. For example, an office building—typically filled by able-bodied adults during defined working hours—presents a different risk profile compared to a high-rise residential block, where people may be asleep and slower to respond to danger.
This principle is clearly reflected in official fire safety audits. In the UK, data from Fire and Rescue Services highlights notable differences across building types. For the year ending March 2020, hospitals recorded the highest compliance rate, with 82% achieving a satisfactory outcome—largely due to the strict fire safety standards they are required to meet. In contrast, houses converted into flats had the lowest compliance rate at just 53%, often reflecting the challenges of upgrading older buildings to meet modern fire safety regulations. Further insights can be found in the UK government’s fire prevention and protection reports.
The core principle is that building regulations apply different levels of caution. For example, a school full of children or a care home requires a higher degree of compartmentalisation than a warehouse used for storage, and the fire resistant rating of key structural elements will reflect these differing risk levels.
Key Factors Influencing Requirements
So, what determines the specific fire resistance rating a building component requires? It comes down to several critical factors:
- Building Height and Size: Taller buildings involve longer escape routes and extended evacuation times. As a result, higher fire resistance ratings are needed to keep these routes safe and usable for longer periods.
- Occupancy Type: The vulnerability of people plays a major role. Buildings used for public assembly, such as theatres or cinemas, are subject to very different requirements compared to private residential homes.
- Proximity to Other Buildings: Fire risk is not limited to a single structure. The potential for fire to spread to neighbouring properties can significantly influence the required fire rating of external walls.
Ultimately, understanding how a building is used is the most important starting point. This structured approach ensures that the “countdown clock” provided by fire resistance gives everyone enough time to evacuate safely, regardless of the environment. It is this careful application that turns a technical rating on a datasheet into a real-world life-saving measure.
How Charred Timber Naturally Resists Fire

While many modern building materials rely on chemical treatments to enhance fire performance, an ancient technique offers a surprisingly effective and natural alternative, particularly when using douglas fir wood cladding. Yakisugi, also known as shou sugi ban, is a traditional Japanese method of preserving wood by deeply charring its surface, commonly used in charred cladding systems..
When the timber’s surface is intensely burned in a controlled environment, the soft, flammable cellulose is incinerated, leaving behind a thick layer of stable carbon, known as char. This sacrificial char layer acts as a natural insulator, shielding the structural wood beneath from heat and flames.
This process does more than create a distinctive and visually striking finish—it fundamentally transforms the wood’s properties, giving it remarkable natural fire resistance. While it may seem counterintuitive to fight fire with fire, the science behind it is well established.
The Science of the Char Layer
The char layer can be thought of as a natural fire-resistant barrier surrounding the wood. When exposed to fire, this carbonised surface is significantly more difficult to ignite than untreated timber, as it effectively limits the available fuel for combustion.
The charring process also removes the most volatile organic compounds from the wood, leaving less material available to burn. As a result, this layer dramatically slows the rate at which fire can penetrate the timber. Instead of flames rapidly consuming the wood, they must first break through this dense, protective shield.
This delay provides valuable time, which is a critical factor in any fire resistant rating. The slower the burn rate, the longer the structural integrity of the timber is preserved—and the safer the building remains.
The Yakisugi technique enhances fire resistance not by adding chemicals, but by removing the most flammable elements of the wood itself. The resulting char layer forms a self-protecting barrier that significantly slows the combustion process, making it a sustainable approach to fire safety.
Modern Applications of an Ancient Craft
This centuries-old technique is gaining increasing recognition among modern architects and builders, who value charred timber not only for its striking aesthetics but also for its inherent durability and fire-resistant properties in applications like charred douglas fir cladding.
By specifying Yakisugi, it is possible to achieve a high level of fire performance without relying on industrial fire-retardant chemicals, which may raise environmental and health concerns, with advanced solutions such as charred accoya cladding.
This synergy between traditional craftsmanship and modern building science presents a compelling approach. The natural properties of charred wood offer an effective way to enhance a building’s fire safety profile, providing a solution that is both visually distinctive and highly functional. For a deeper understanding of this material, our complete guide to charred timber cladding explores its benefits and applications in more detail.
Overall, this process demonstrates that some of the most effective solutions are rooted in timeless techniques, offering an organic way to meet today’s demanding fire safety standards.
From Blueprint to Building: Making Fire Ratings a Reality
A fire resistant rating on a technical datasheet is one thing; achieving that level of performance in a real building is another entirely. A certified rating represents a promise—but one that can be compromised by even the smallest oversight during construction.
Think of a fire-rated wall as a dam holding back water. The structure itself may be extremely strong, but a single, small crack can lead to complete failure. In buildings, these “cracks” take the form of unsealed gaps around pipes, electrical sockets, or ventilation ducts that pass through a fire-rated barrier. Even something as minor as using the wrong type of screw or a non-compliant sealant can create a weak point, allowing fire and smoke to spread.
The Unseen Guardian: Passive Fire Protection
This is where Passive Fire Protection (PFP) plays a critical role. Unlike alarms or sprinklers, PFP is a built-in system designed to contain a fire at its point of origin. These protective measures are integrated into the structure of the building itself and require absolute precision during both installation and ongoing maintenance.
An effective PFP strategy depends on several key elements working together:
- Fire Doors: Performance depends not only on the door leaf but also on the frame, hardware, and intumescent seals, which expand when exposed to heat to close gaps. All components must be fully compatible and correctly installed.
- Compartment Walls and Floors: These form hidden barriers that divide a building into fire-resistant zones, designed to contain a fire for a specified period.
- Fire-Stopping: This is the essential process of sealing all penetrations and joints in fire-rated walls and floors using certified materials, ensuring the compartment remains a continuous and effective barrier.
Getting the installation right is critical. Techniques for fitting different materials can vary significantly, and even small mistakes can compromise the entire system. Our guide on the installation of cladding explores the level of precision required to ensure both safety and long-term performance.
A fire resistant rating applies to the entire assembly, not just a single component. For example, a 60-minute fire door is ineffective if it is installed within a wall containing unsealed gaps—the system is only as strong as its weakest link.
Passive fire protection measures must also work in conjunction with active systems such as alarms. For instance, when dealing with property in Queensland, understanding the requirements for interconnected smoke alarms in QLD is an essential part of the overall fire safety strategy.
Ultimately, translating a fire resistance rating into real-world protection requires ongoing attention at every stage—from the architect’s initial design through to regular maintenance. It is this commitment to detail that ensures a building and its occupants remain truly protected.
Got Questions About Fire Resistance Ratings?
Exploring the world of fire safety often raises a number of common questions. To help clarify key concepts, let’s address some of the most frequently asked questions about fire resistance ratings.
Fire Resistant vs. Fire Retardant: What’s the Difference?
Think of it this way:
Fire resistance is about containment. It measures how long a complete structure—such as a wall or floor assembly—can withstand a fire and prevent it from spreading from one area to another. It is an inherent property of the entire system.
Fire retardant, on the other hand, refers to a chemical treatment applied to a material. Its purpose is to slow the spread of flames across the surface of that specific material. It provides surface-level protection, but does not guarantee structural integrity during a fire.
How Do I Know a Product’s Rating is Genuine?
Always ask for documented proof.
A genuine fire resistance rating is not just a claim—it must be verified. This means it should be supported by an official test certificate issued by an independent, third-party laboratory. The certificate will clearly state the achieved rating (e.g., EI 60) and the specific standard the product was tested against. Never rely on verbal assurances alone—the test certificate is the only reliable evidence.
Do My Doors and Walls Need the Same Rating?
Yes—this is a critical requirement for effective fire compartmentation. A fire door is not just a standalone element; it is a complete system that includes the door leaf, frame, seals, and hardware.
If a 30-minute fire door is installed within a wall rated for 60 minutes, it creates a significant weak point. While the wall may maintain its integrity, the door will fail much sooner, compromising the entire fire-rated system.
For this reason, building regulations are strict: all components within a fire compartment must be correctly matched to ensure they work together to contain fire effectively.
For beautiful, durable, and naturally fire-resistant timber solutions, explore the expertly crafted products from TimberSol. Discover our range of Yakisugi cladding, decking, and fencing at https://timbersol-backup.elnoirstudio.com.