Charred Wood Blog
What Is Cladding in Building Explained

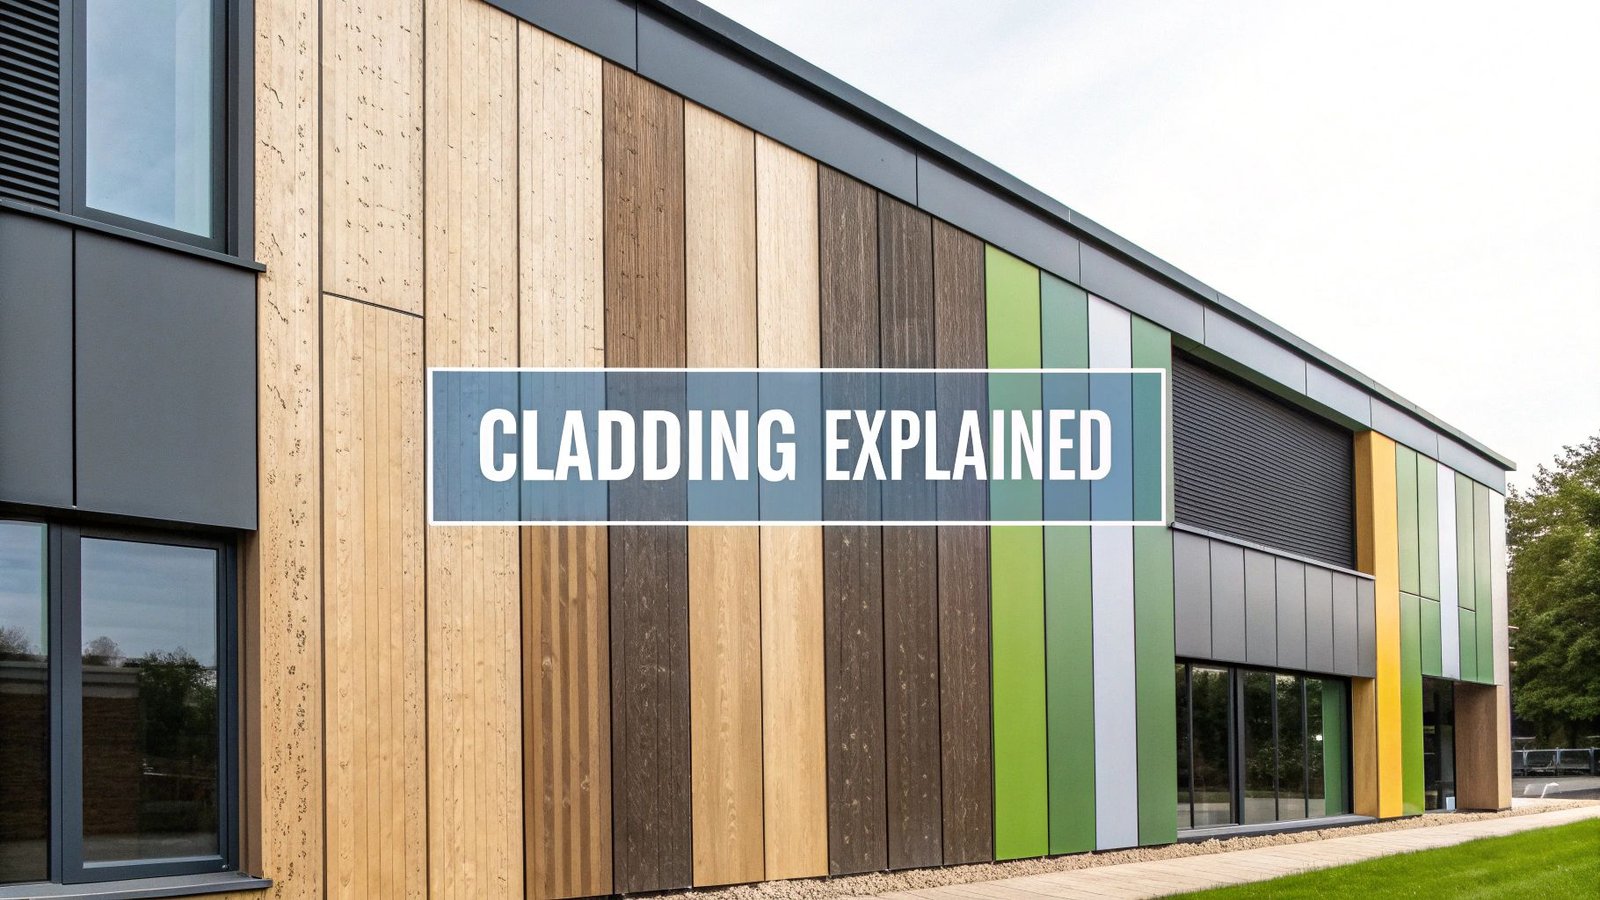
Put simply, cladding is the protective outer layer of a building. Think of it as the building’s skin or a protective outer coat. While it is not part of the structural framework, it plays a vital role in shielding the building from the elements and defining its overall appearance.
The article explains what cladding is, its key functions, and why it is essential for both protection and energy efficiency. It also covers common materials, their characteristics, installation principles, and relevant safety regulations.
Defining Cladding: More Than Just a Building’s Skin

When you look at a building, the visible outer material—whether brick, timber, metal, or stone—is often the cladding. Its role is not structural; the load-bearing function is handled by the internal framework, which remains hidden from view.
Instead, cladding serves as the first line of defence. It forms a protective envelope around the building’s structure, shielding it from rain, wind, and harsh weather conditions. Although it may appear to be purely an external finish, cladding is a critical component that demands a full appreciation for understanding the complete building fabric.
The Dual Role of Cladding
Cladding must fulfil two essential roles: performance and aesthetics. It represents the point where engineering precision meets architectural design, ensuring a building is both durable and visually distinctive.
On one hand, it must withstand long-term exposure to environmental conditions. On the other, it defines the building’s appearance, contributing to its kerb appeal and overall identity. Achieving this balance is what makes selecting the right cladding so important.
A well-chosen cladding system is one of the key contributors to a building’s long-term performance and energy efficiency. It directly affects heating costs, moisture management, and the durability of the underlying structure.
Why Cladding Matters in the UK
In the UK, the question of “what is cladding in a building” took on far greater importance following the Grenfell Tower fire in 2017. That event highlighted the serious risks associated with the use of combustible materials on building exteriors.
The issue remains ongoing. As of January 2025, government estimates suggest that between 5,900 and 9,000 residential buildings in England over 11 metres in height still require the removal and replacement of unsafe cladding. This highlights the critical importance of material selection in ensuring building safety. You can explore the latest government data on the Building Safety Remediation programme.
At its core, cladding performs several essential functions that extend far beyond appearance:
- Weather resistance: It acts as the primary barrier against rain, snow, and wind, preventing moisture from penetrating the structure.
- Thermal insulation: A well-designed cladding system can improve thermal performance, helping to reduce energy bills.
- Mechanical protection: It protects the underlying structure from physical impact, abrasion, and general wear over time.
- Architectural expression: It provides architects with a wide range of materials, textures, and colours to realise their design vision.
Exploring the Most Common Cladding Materials
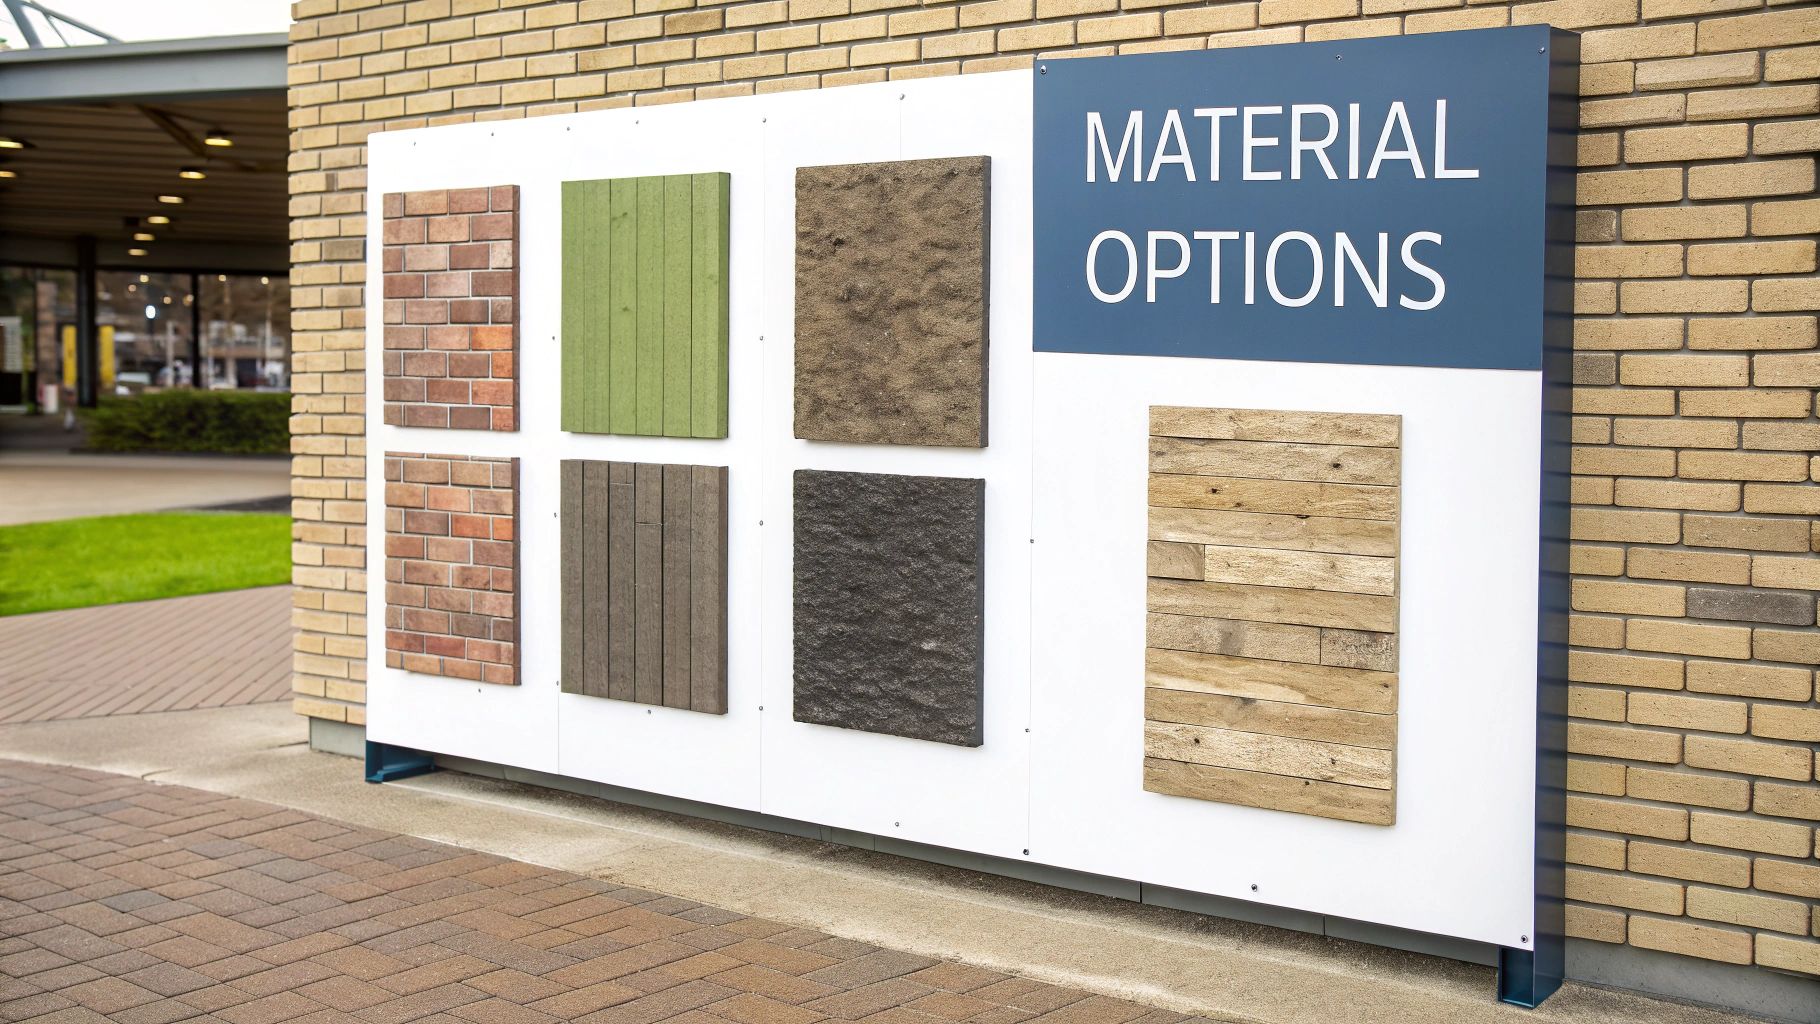
Choosing a cladding material is a key decision in any building project. It influences not only the final appearance of the structure but also its long-term maintenance, durability, and performance against the elements. The range of options is broad, from traditional materials that have been used for centuries to modern composites that offer new design possibilities.
Each material has its own characteristics and practical considerations. Understanding these differences is essential for making an informed choice that will perform well and remain suitable over time. Let’s take a closer look at some of the most commonly used cladding materials.
Traditional Choices: Brick and Stone
When it comes to traditional cladding, brick and stone are among the most established options. They are valued for their durability, longevity, and timeless appearance. Brick provides a familiar, classic aesthetic and can last well over 100 years with minimal maintenance. It is also a reliable choice in terms of fire resistance and sound insulation.
Natural stone—such as granite, limestone, or slate—offers a strong sense of permanence and visual impact. Each piece is unique, creating a façade with natural variation in colour and texture. While it is typically more expensive, its durability and low maintenance requirements make it a suitable option for high-end or long-term projects.
Modern Metals and Composites
For a more contemporary aesthetic, metal cladding is a widely used option. Materials such as aluminium, steel, and zinc provide clean lines and a sleek, often industrial appearance. They are also lightweight, durable, and resistant to issues such as rot and pest damage. Their performance characteristics are comparable to other exterior applications—for example, metal roofing materials, which share many of the same resilient qualities.
Composite panels represent another modern solution. Manufactured from a combination of materials such as wood fibres and recycled plastics, they offer significant design flexibility. They can replicate the appearance of natural materials like wood or stone, as well as natural timbers such as spruce cladding, oak cladding, and douglas fir cladding, while often requiring less maintenance, making them a practical choice for achieving a desired look with reduced upkeep.
A Comparison of Popular Cladding Materials
To help clarify the available options, the table below provides a side-by-side comparison of common cladding materials, focusing on the key factors that typically influence decision-making for property owners and specifiers.
| Material Type | Aesthetic | Typical Lifespan | Maintenance Level | Relative Cost |
|---|---|---|---|---|
| Brick | Classic, traditional | 100+ years | Very Low | Moderate |
| Natural Stone | Premium, unique | 100+ years | Very Low | High |
| Metal (Aluminium/Steel) | Modern, industrial | 50+ years | Low | Moderate to High |
| Composite Panels | Versatile, can mimic others | 25-50 years | Low | Moderate |
| Timber (Standard) | Natural, warm | 15-60 years (species dependent) | Moderate to High | Low to Moderate |
| Charred Timber (Yakisugi) | Dramatic, textured | 80+ years | Very Low | Moderate to High |
Reviewing these materials together highlights the balance between cost, durability, and maintenance requirements. The final choice will depend on how these factors align with your desired visual outcome.
The Rise of Timber Cladding and Yakisugi
Timber has seen a strong resurgence as a cladding material, valued for its natural warmth, visual appeal, and sustainable qualities. From the rich tones of cedar to the silvery finish of weathered larch, wood offers a distinctive way to connect a building with its surroundings.
One of the most distinctive forms of timber cladding is Yakisugi, the traditional Japanese technique of charring wood, often used in materials such as charred douglas fir cladding or charred accoya cladding. Also known as shou sugi ban, this method involves carefully burning the surface of timber boards to form a deep, carbonised protective layer.
Yakisugi is not only visually striking but also enhances the material’s performance. The charring process increases resistance to fire, rot, and insects, significantly improving the durability and lifespan of the timber.
This traditional technique transforms ordinary timber into a high-performance material with a distinctive, textured appearance. It demonstrates how established craftsmanship can meet modern architectural demands for both durability and unique visual character. For those looking to explore further, it is worth reviewing the different types of cladding available, particularly within the expanding range of timber options.
Of course, here is the rewritten section with a more natural, human-written tone.
More Than Just a Pretty Face: The Functional Benefits of Modern Cladding
It’s easy to focus on the appearance of cladding—it is, after all, the most visible part of a building. However, its most important functions are less obvious. Rather than simply an exterior finish, cladding acts as a high-performance system that protects the structure, improves comfort, and supports long-term efficiency.
One of its primary roles is enhancing thermal insulation. A well-designed cladding system adds an additional layer to the building envelope, helping to retain heat during colder months and reduce heat gain in warmer conditions. This contributes to a more stable and comfortable indoor environment throughout the year.
Improved thermal performance also has a direct impact on energy consumption. By reducing the need for constant heating or cooling, cladding can lower energy use and associated costs, while also contributing to improved environmental performance.
Superior Weather Resistance
Cladding acts as the building’s first line of defence against the elements. It absorbs exposure to rain, wind, and sunlight, helping to protect the underlying structure. By forming this protective layer, it prevents water ingress, which is essential for reducing the risk of damp, mould, and long-term structural deterioration.
However, its role goes beyond simply acting as a barrier. Effective cladding systems are designed to manage moisture as well as resist it.
High-performance cladding does not just block water—it controls how moisture moves. The most effective systems incorporate a ventilated cavity, allowing the building to “breathe” and enabling any trapped moisture to escape before it can cause damage to the structural elements.
Introducing the Rainscreen System
This concept of controlled moisture management is clearly demonstrated in the rainscreen system. It represents a more advanced approach to cladding and is widely used where high performance is required.
In a rainscreen system, cladding panels are not fixed directly to the building’s wall. Instead, a deliberate air gap is created between the outer cladding layer and the insulated structure. It’s this small, ventilated cavity that makes all the difference.
This design does a few things at once:
- Moisture drainage: If rainwater passes through the outer layer, it drains down the cavity and is directed away, preventing it from reaching the main structure.
- Pressure equalisation: The air gap helps balance wind pressure, reducing the force that can drive water through joints and openings.
- Ventilation: Continuous airflow within the cavity allows any residual moisture to dry, helping to prevent condensation and maintain a dry wall structure.
By introducing this ventilated space, a rainscreen system provides a higher level of protection than cladding fixed directly to a surface. It is a more advanced solution that supports long-term durability and building performance, which is why it is highly valued by architects and builders who refuse to cut corners.
Understanding UK Cladding Safety and Regulations
In the UK, the discussion around “what is cladding in building” changed significantly following the Grenfell Tower fire in 2017. That event exposed serious shortcomings in building regulations and highlighted the risks associated with inappropriate material selection.
Since then, the focus has shifted strongly towards fire safety.
A key factor in this is material combustibility—how easily a material can ignite and contribute to fire spread. Cladding materials are now subject to rigorous testing and classification, providing clear fire ratings that indicate their performance in fire conditions. Understanding these ratings is no longer just a regulatory requirement; it is a critical responsibility in ensuring building safety. For a deeper dive into these crucial classifications, our guide on the Class 0 fire rating is an essential read.
The Ongoing Remediation Challenge
The aftermath of the Grenfell fire created a nationwide safety issue. Thousands of buildings were found to contain unsafe, combustible cladding, leaving many residents in prolonged uncertainty. Since then, the government has been working to identify affected buildings and carry out necessary remediation.
This has proven to be a complex and time-consuming process. As of July 2025, 2,805 social housing buildings in England over 11 metres in height have confirmed unsafe cladding. Approximately one-third of these buildings have yet to begin remediation work. Progress is even slower for mid-rise buildings between 11 and 18 metres, where around 86% are still awaiting the start of remediation.
Earlier estimates from 2020 suggested that addressing only the tallest buildings could cost around £15 billion, illustrating the scale of the challenge.
You will often see the 11-metre height threshold referenced in UK regulations. This is a key benchmark, as taller buildings are more difficult to evacuate and present greater challenges for firefighting. As a result, they are subject to stricter requirements regarding the combustibility of external wall systems.
Why Fire Performance is Non-Negotiable
Fire performance is critical because it directly affects life safety and the rate at which fire can spread through a building. It must be considered from the earliest design stages, influencing every decision related to the building’s external envelope. This goes beyond simply selecting a non-combustible cladding panel.
The infographic below highlights key functions of a well-designed cladding system, including thermal insulation and weather protection.
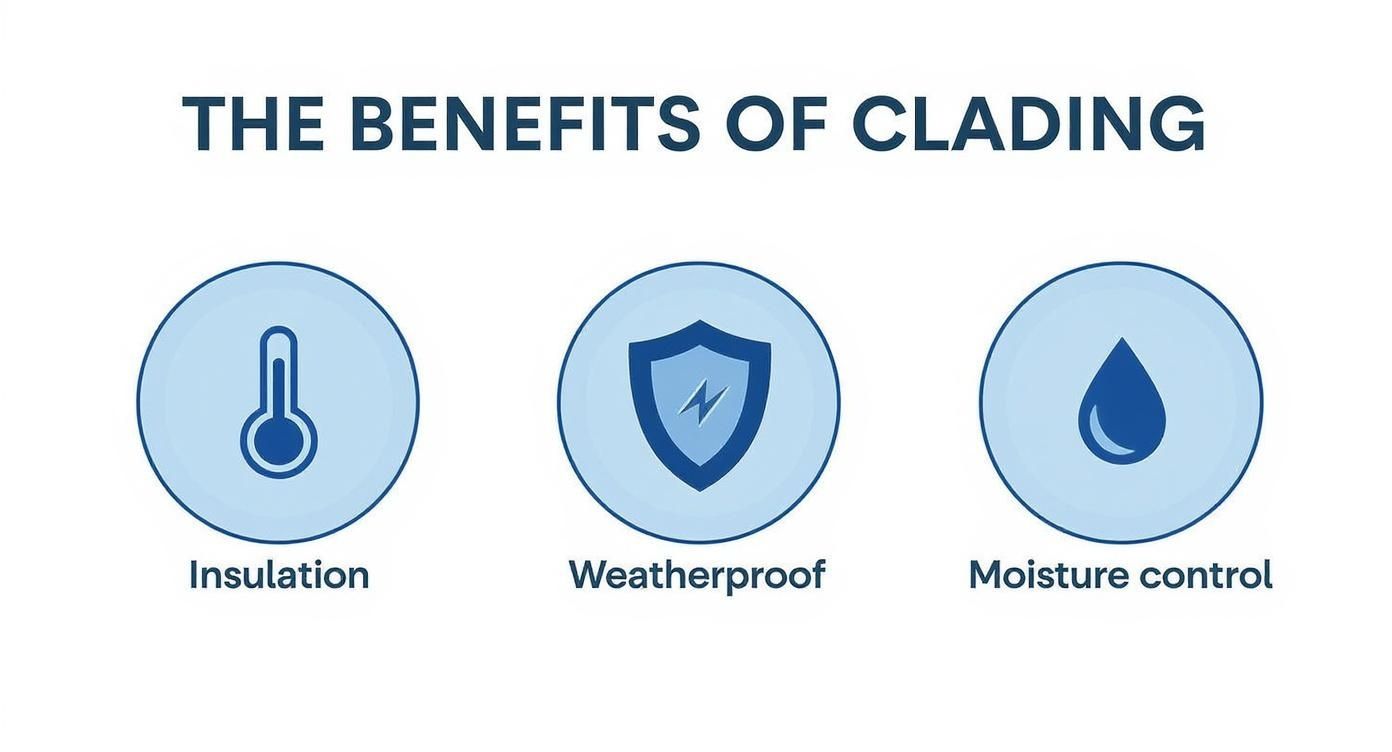
While all these functions are important, they must never come at the expense of fire safety. Today, it remains the most critical performance factor. It is essential to consider the entire system—including insulation, support structures, membranes, and cladding panels—to ensure all components work together to limit the spread of fire. This holistic approach is key to preventing future incidents and restoring confidence in building safety.
Installation and Maintenance Best Practices
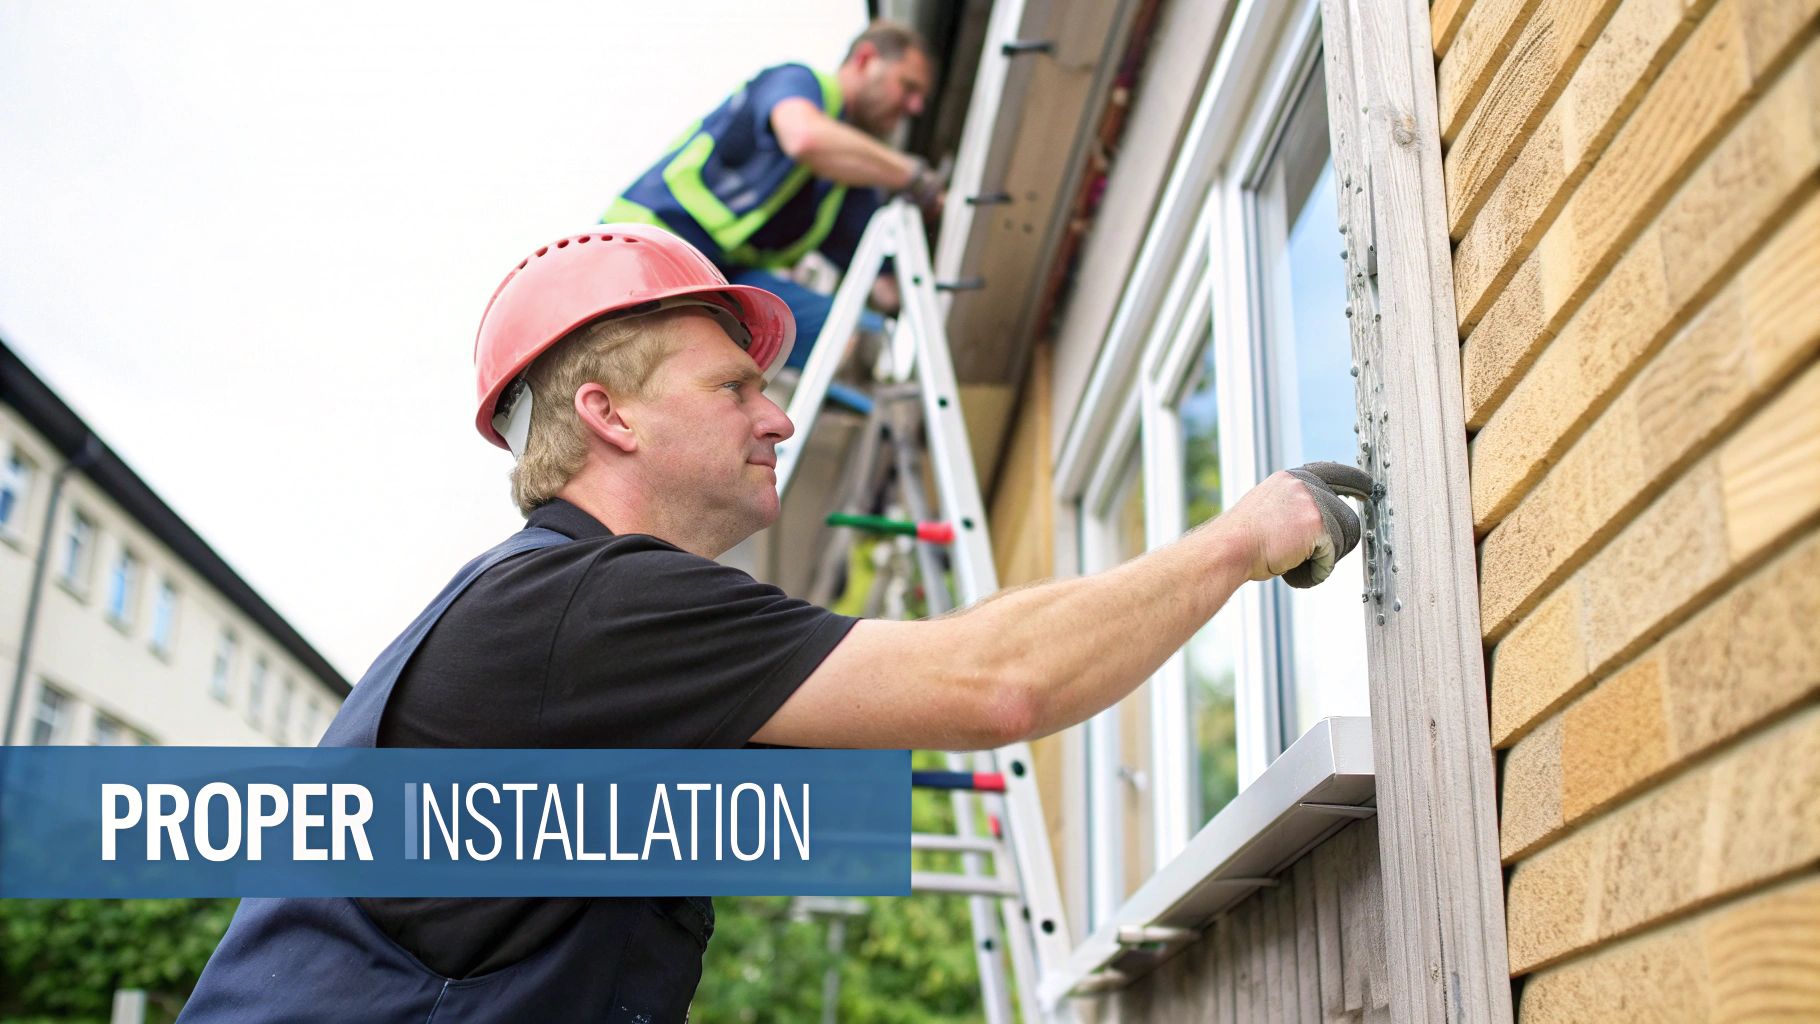
Even the most advanced cladding material depends on proper installation. A high-quality façade can fail prematurely if it is not fitted and maintained correctly, turning a long-term investment into a costly issue. Correct installation from the outset is essential for achieving a durable and high-performing exterior.
This process requires precision and careful planning. Installation is not simply about fixing panels in place; it involves creating a weather-resistant system that can accommodate natural building movement and withstand environmental exposure over time.
The long-term performance of a cladding system relies on attention to detail. Adequate ventilation, secure fixings, and accurate detailing around vulnerable areas such as windows and doors are essential. These elements are critical for preventing water ingress, managing moisture, and ensuring the system performs effectively over its lifespan.
Core Principles of Professional Installation
A quality installation involves much more than simply attaching panels to a wall. It requires a systematic approach in which every component functions together. Getting these fundamentals right is essential, and you can dive deeper into the specifics in our detailed guide on the installation of cladding.
Key elements of a professional installation include:
- Proper ventilation: In rainscreen systems, a consistent air gap behind the cladding panels is essential. It allows moisture to escape and helps prevent condensation from building up.
- Secure fixings: The use of appropriate corrosion-resistant fixings, installed at correct intervals, is critical for resisting wind loads and ensuring panels remain securely in place over time.
- Weatherproof detailing: Joints, corners, windows, and door openings are the most vulnerable areas. Careful sealing is necessary to achieve a watertight system.
- Allowance for expansion: All materials expand and contract with temperature changes. Proper installation must account for this movement to prevent stress, distortion, or failure of the cladding system.
Long-Term Care and Maintenance
Once cladding is installed, regular maintenance is important to preserve both its appearance and performance. The level of upkeep required depends on the material selected, so it is essential to understand its specific maintenance needs.
Materials such as brick or high-quality composite panels are generally low-maintenance, typically requiring only occasional cleaning to remove dirt and surface build-up. In most cases, a light wash with a mild detergent is sufficient.
Timber cladding usually requires more regular care. Depending on the timber type and finish, periodic re-staining or oiling may be needed to protect against UV exposure and moisture. An exception is charred timber (Yakisugi), which is known for its low maintenance requirements. The carbonised surface created during the charring process does most of the hard work for you.
Regardless of the material used, regular inspections are essential. They allow you to identify and address minor issues early, helping to prevent more significant problems and ensuring the cladding continues to perform effectively over the long term.
Your Top Cladding Questions, Answered
As we’ve explored the world of building exteriors, several common questions naturally arise. Below are clear and concise answers to help address any remaining uncertainties.
What Is the Main Purpose of Cladding on a Building?
At its core, cladding serves two key functions: protection and aesthetics. It acts as the building’s first line of defence, forming a durable outer layer that shields the structure from weather conditions such as rain, wind, sunlight, and temperature fluctuations. This protection is essential for preventing water ingress and improving thermal performance.
In addition to its functional role, cladding defines a building’s external appearance. It provides a wide range of design possibilities through different materials, textures, and colours, allowing architects to achieve a specific visual identity—from traditional brick finishes to more contemporary solutions like charred timber.
Is Cladding the Same as the Structural Wall?
No, and this is an important distinction. The structural wall is the load-bearing element of the building—it supports the weight of floors, the roof, and the overall structure.
Cladding, by contrast, is a non-load-bearing layer fixed to the exterior of that structure. It functions as an outer protective layer rather than a structural component. This separation is fundamental to modern systems such as rainscreen cladding, where a gap between the structural wall and the cladding allows for effective moisture management.
Understanding this distinction is essential to modern building envelope design. The structural wall provides strength, while the cladding delivers protection and defines the building’s appearance, with each element performing its own specialised role.
Why Has Cladding Become a Major Safety Concern in the UK?
Cladding became a major safety concern in the UK following the Grenfell Tower fire in 2017. Investigations revealed that the Aluminium Composite Material (ACM) cladding used on the building was highly combustible, contributing to the rapid spread of the fire and its severe consequences.
This event exposed a broader issue involving the use of unsafe materials on high-rise residential buildings across the country. It led to a nationwide reassessment of how external wall systems are identified, regulated, and remediated. As a result, there is now a strong focus on fire performance, with an emphasis on ensuring that cladding materials meet strict non-combustibility standards.
How Do I Choose the Right Cladding for My Project?
Choosing the right cladding involves balancing performance, appearance, and long-term cost to find the most suitable solution for your project.
To make an informed decision, consider the following key factors:
- Performance requirements: Assess insulation performance, weather resistance, and, critically, fire safety. Building regulations will define the minimum standards that must be met.
- Aesthetics: Define the desired visual outcome. The chosen material will have a major impact on the building’s overall appearance.
- Maintenance and lifespan: Consider how much ongoing maintenance is acceptable. Some materials, such as brick, require minimal upkeep, while others, like certain timber claddings, may need periodic treatment.
- Budget: Evaluate both initial costs and long-term value. Material and installation costs can vary significantly, so it is important to consider the full lifecycle cost.
Professional guidance is essential. Consulting architects, builders, or cladding specialists will help ensure that your chosen system meets both design expectations and current building regulations, particularly those related to fire safety.
For projects that require a distinctive aesthetic, high durability, and strong sustainability credentials, charred timber cladding is a compelling option. At TimberSol, we specialise in the traditional Yakisugi technique to produce timber products that are both visually striking and long-lasting, with minimal maintenance requirements. Explore our range of charred cladding, decking, and fencing to see how they can support your architectural vision.