A UK Guide to Timber Cladding Walls

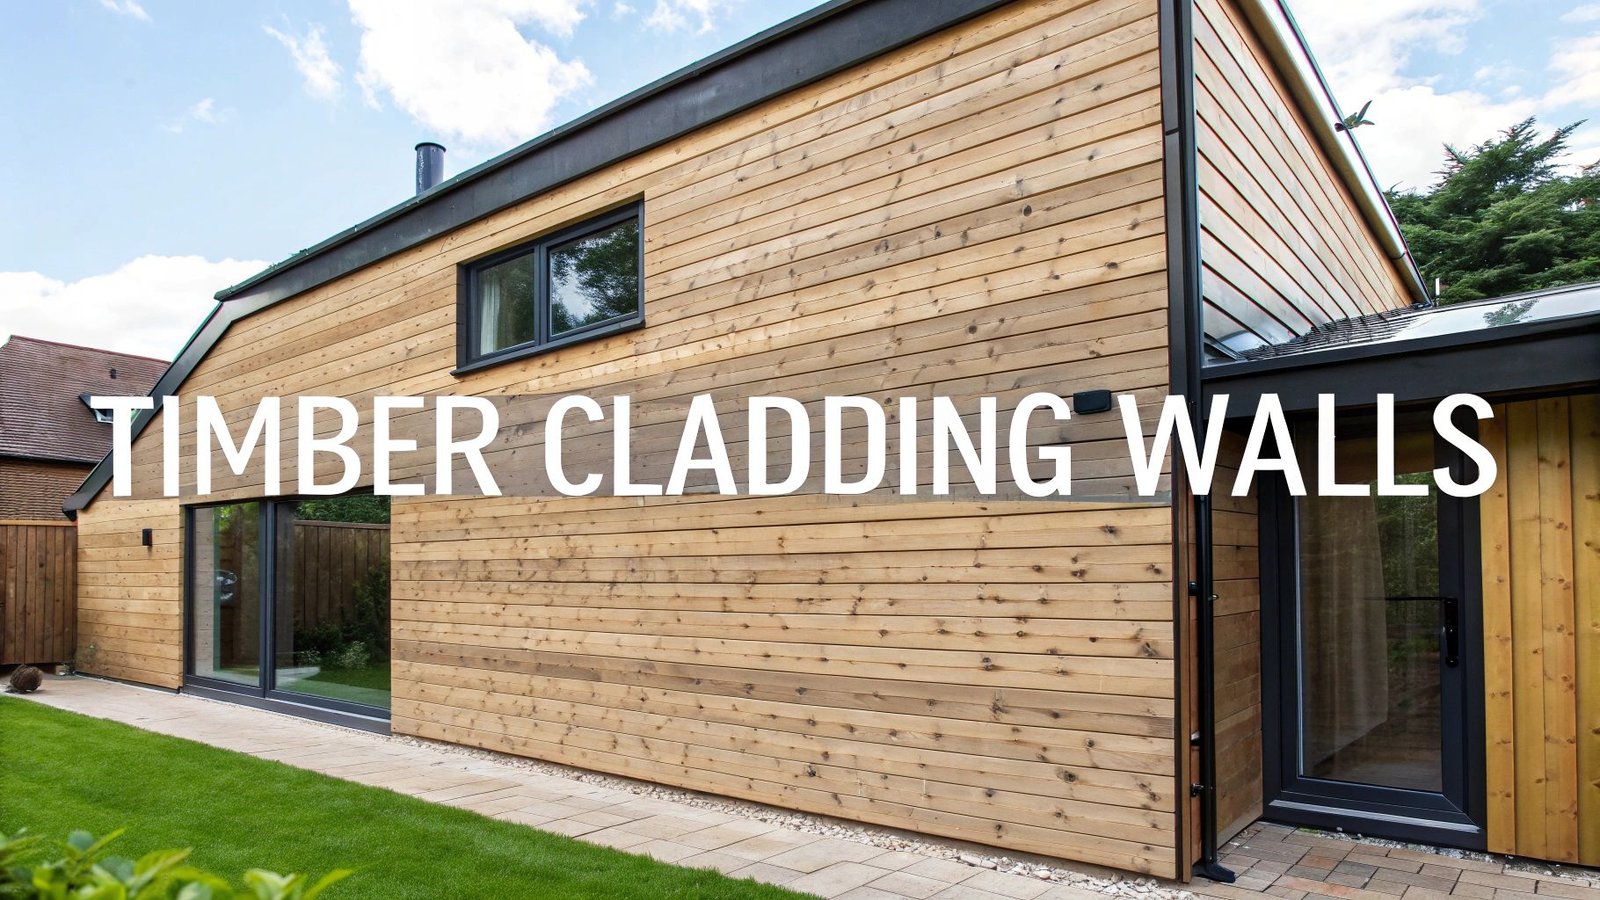
Timber cladding is an external layer of wooden boards fixed to the outside of a building, providing both protection and visual enhancement. It acts as a durable outer shell, shielding the structure from weather while adding natural warmth and character to the property.
This guide explains what timber cladding is, how it functions as both a protective and aesthetic solution, and why it has become increasingly popular across the UK. It also covers key benefits, compares different timber types, and outlines essential design, installation, and long-term maintenance considerations.
The Protective Skin of Modern Architecture

At its core, timber cladding serves as an external finish that shields a building’s main structure from the famously unpredictable UK weather—acting as the first line of defence against driving rain, wind, and temperature fluctuations. However, its function extends far beyond mere protection.
In recent years, this technique has experienced a significant rise in popularity across the UK. This shift is driven by a growing appreciation for materials that combine sustainability with authentic aesthetic value. Both architects and homeowners are increasingly choosing timber cladding to introduce warmth, character, and a natural element into their projects.
More Than Just a Pretty Facade
The true value of timber cladding walls lies in their dual purpose—they are not purely decorative but form an integral part of a building’s performance and identity. By combining functionality with design, timber cladding offers exceptional architectural flexibility, transforming even simple, boxy structures into visually distinctive and high-performing spaces.
So, what defines the effectiveness of timber cladding?
- Weather Resistance: Timber cladding functions as a rainscreen, directing water away from structural walls. This helps prevent dampness and rot, ultimately extending the building’s lifespan.
- Aesthetic Enhancement: The natural grain, texture, and colour of wood allow for a wide range of design expressions—from warm, rustic finishes to clean, modern aesthetics.
- Improved Insulation: As a natural insulator, timber contributes to a more stable internal temperature, supporting improved energy efficiency.
- Sustainability: Sourced from responsibly managed forests, timber is a renewable material that stores carbon, making it an environmentally responsible choice.
Timber cladding isn’t just an add-on—it’s a transformation. It gives a building a distinct new identity, helping it blend naturally into its surroundings while providing robust, long-lasting protection.
Ultimately, to fully understand timber cladding, it should be viewed as a complete system. It is a smart and stylish solution that meets modern demands for buildings that are not only visually appealing and functional, but also environmentally responsible. This guide will walk you through everything you need to know to turn it into a reality.
Why Choose Timber Cladding for Your Home
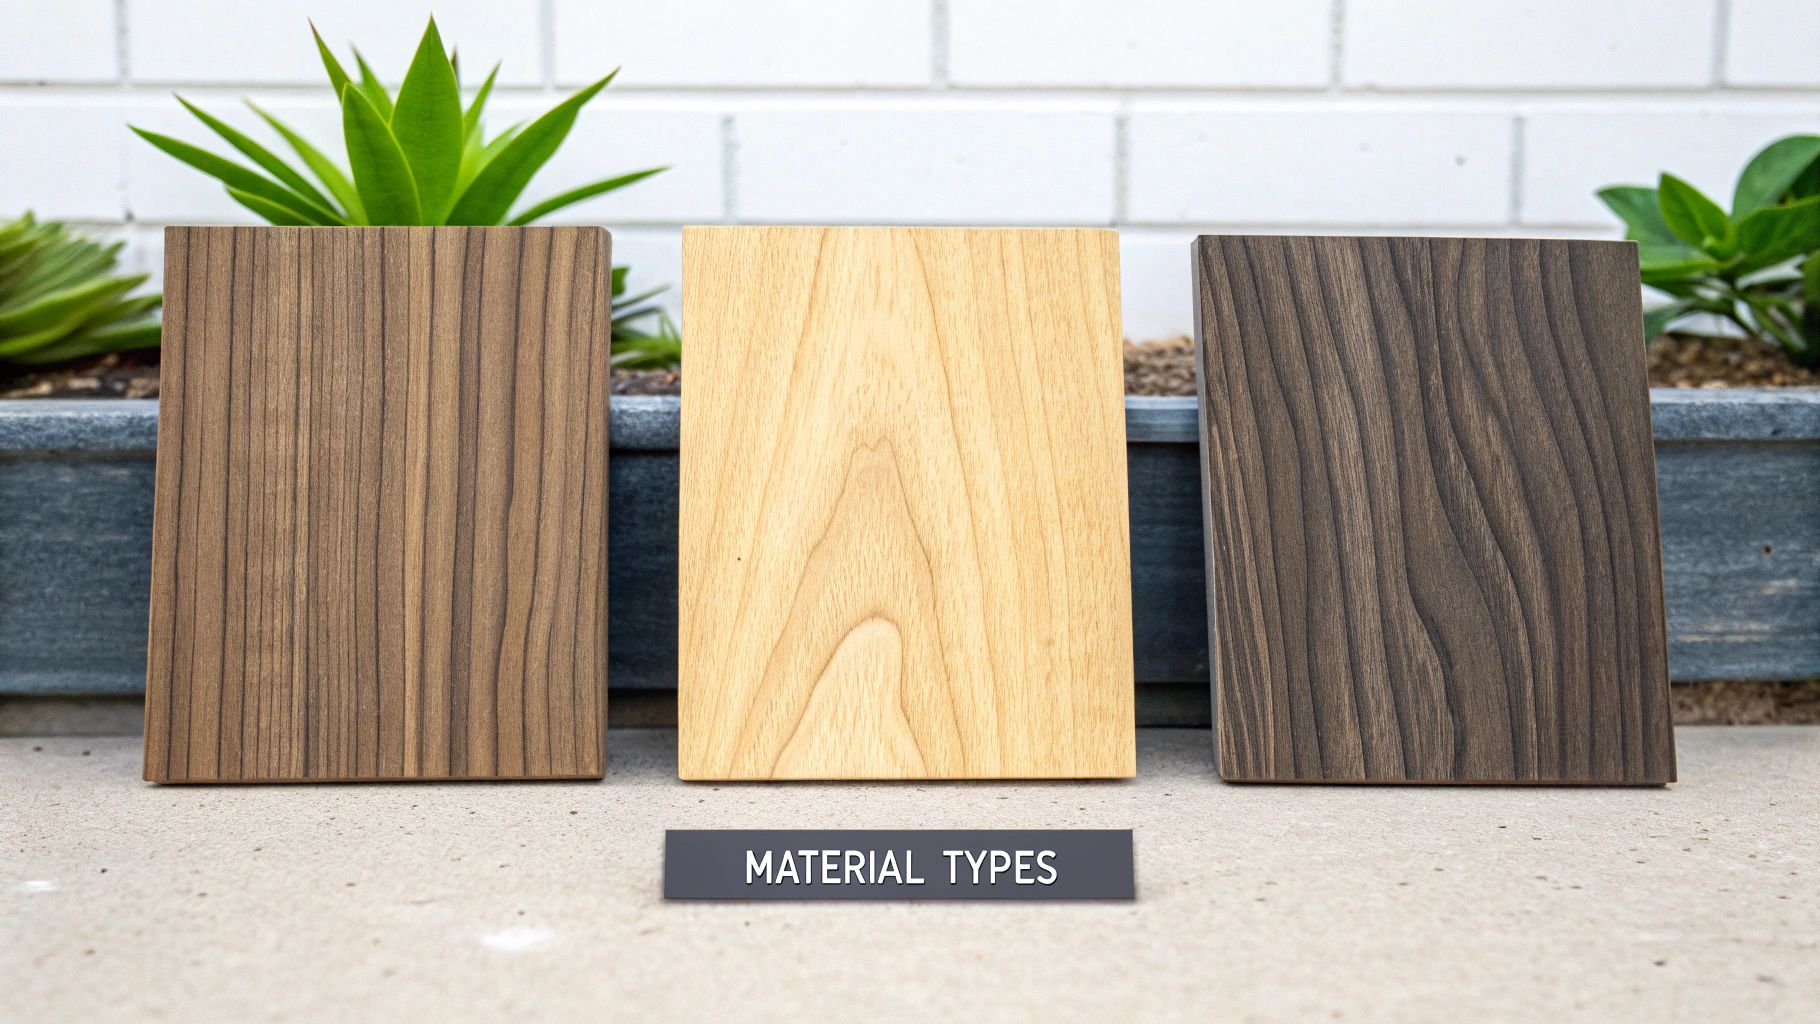
Timber cladding offers a unique combination of aesthetic warmth, sustainability, and durability—qualities that few alternative materials can match, particularly when paired with other exterior timber features such as decking. It should be seen as an investment in both the visual identity and the long-term performance of your property.
Choosing timber cladding goes beyond simply adding a protective layer to your home; it’s a decision that significantly influences the building’s character and overall functionality. Its growing popularity is not just a passing trend—both homeowners and architects are drawn to timber for its exceptional design flexibility, while its lasting appeal lies in the strong, long-term practical benefits it delivers.
Incredible Aesthetic Flexibility
One of the key advantages of timber cladding is its exceptional versatility. Unlike uniform, manufactured materials that can appear sterile, wood provides a rich palette of textures, colours, and profiles, enabling a truly bespoke finish. This adaptability allows timber cladding to complement a wide range of architectural styles—from a quaint country cottage to a sleek, minimalist city home.
Each timber species brings its own distinct character, with options such as douglas fir wood cladding offering a strong balance of durability, grain definition, and natural warmth.For example, Siberian Larch offers clean, pale tones ideal for contemporary designs, while Western Red Cedar delivers rich, warm hues that create a welcoming appearance. Installation methods further enhance design possibilities; switching from horizontal to vertical boards can visually elongate a building, while profiles such as shiplap or tongue-and-groove introduce additional detail and depth.
This natural flexibility means timber cladding walls can be tailored to match a precise design vision, resulting in an organic, dynamic facade that synthetic materials cannot replicate. Whether the goal is to blend seamlessly with the surroundings or to stand out as a striking architectural feature, timber cladding provides the freedom to achieve it.
Natural Insulation and Energy Savings
Beyond its visual appeal, timber cladding offers excellent natural insulation. Its cellular structure contains tiny air pockets that slow heat transfer, helping to keep your home warmer in winter and cooler in summer.
This is more than just a minor advantage—it leads to tangible energy savings. By reducing reliance on heating and air conditioning, timber cladding can significantly lower energy bills over time. When installed as part of a ventilated rainscreen system, its performance improves further, allowing moisture to escape while enhancing the building’s overall thermal efficiency.
These insulating properties are not simply an added benefit but a core feature that enhances indoor comfort while reducing environmental impact. Compared to materials such as steel, concrete, or aluminium, timber provides notably better insulation.
As a result, timber cladding is a smart, long-term choice for those looking to improve energy efficiency, reduce running costs, and create a more comfortable living environment.
Eco-Friendly Credentials
At a time when environmental impact is a key consideration, timber cladding stands out as a genuinely sustainable building material. When sourced from responsibly managed forests—indicated by certifications such as FSC or PEFC—it is a fully renewable resource. Unlike materials like concrete and steel, which require significant energy to produce, trees naturally absorb CO₂ from the atmosphere as they grow.
This carbon remains stored within the wood throughout the entire lifespan of the cladding. This process, known as carbon sequestration, means that your home’s exterior actively retains carbon that would otherwise contribute to atmospheric emissions. In addition, the manufacturing process for timber cladding is considerably less energy-intensive than that of many conventional building materials, resulting in a lower embodied carbon footprint.
- Renewable Resource: Trees are replanted as they are harvested, ensuring a sustainable cycle.
- Carbon Storage: Timber cladding acts as a long-term carbon store, locking away CO₂ for decades.
- Low Embodied Energy: Processing timber requires significantly less energy compared to materials such as brick or metal.
For a more in-depth understanding of timber cladding—including its benefits, types, and installation—it is worth consulting a detailed guide focused on timber cladding for exterior walls. Overall, it represents a responsible choice for any eco-conscious building project.
How to Choose the Right Timber for Your Cladding
The timber species you choose will influence not only the final appearance, but also the building’s long-term durability, maintenance requirements, and overall project cost. It’s a careful balance between achieving the desired aesthetic and meeting practical performance needs.
To simplify the decision, timber options can be grouped into three main categories: classic softwoods, durable hardwoods, and innovative modified timbers. Each category has its own distinct characteristics, making it better suited to different architectural styles, climates, and budget considerations.
Accessible and Resilient Softwoods
Softwoods are often the first port of call for cladding projects here in the UK, and for good reason. They are generally more affordable and bring a wonderful natural warmth. But don’t let the “soft” in the name mislead you; many of these timbers are surprisingly resilient and have a natural knack for resisting decay.
Two of the front-runners in the softwood category are Larch and Cedar.
- Siberian Larch: This wood is incredibly dense for a softwood, a trait it gets from growing slowly in the harsh Siberian climate. It’s packed with resin, which works as a built-in defence against rot and insects, meaning you can often leave it completely untreated. Over time, it weathers into a beautiful, silvery-grey hue.
- Western Red Cedar: A real favourite amongst architects, Cedar is light, a dream to work with, and very stable—it won’t warp or twist easily. People love its rich, warm reddish-brown tones, and it contains natural oils that protect it from moisture and decay.
These two offer a fantastic blend of performance and value, which is why you see them on everything from contemporary new-builds to traditional barn conversions.
The Durability of Premium Hardwoods
When longevity and a truly premium finish are key priorities, hardwoods stand out as the preferred choice. Sourced from slow-growing, broad-leaved trees, these timbers are significantly denser and more durable, allowing them to withstand even the harshest British weather conditions for decades.
Oak remains the classic hardwood option for cladding in the UK. British Oak, in particular, is renowned for its exceptional strength and distinctive grain pattern, bringing a sense of heritage and permanence to any building. Although it comes at a higher initial cost, its lifespan can exceed 60 years with proper care, making it a valuable long-term investment in your property.
Hardwoods are particularly well-suited for high-traffic areas or projects where the goal is to create a durable facade that stands the test of time with minimal maintenance. When evaluating your options, understanding the difference between solid and engineered wood can be highly beneficial. A dedicated guide solid wood vs engineered wood wood can help clarify these differences.
Advanced Modified Timbers
In recent years, a third category—modified timber—has emerged as a highly advanced cladding solution. Typically based on softwoods, these timbers undergo innovative treatment processes that enhance their natural properties, delivering performance levels that can match or even exceed those of premium tropical hardwoods.
This approach offers a balance between sustainability and enhanced durability.
- Thermowood: Produced through a controlled heat-treatment process using high temperatures and steam, Thermowood has its moisture and resins reduced without the use of chemicals, making species such as spruce cladding more stable and better suited to exterior use.
- Accoya: Manufactured using an acetylation process, Accoya undergoes a structural transformation at the cellular level. This makes it highly resistant to insects and fungi while providing exceptional dimensional stability, with minimal swelling or shrinkage. It is also backed by a 50-year warranty for above-ground use.
Modified timbers represent an excellent choice for those seeking a cladding solution that is low-maintenance, highly durable, and environmentally responsible. The infographic below provides a clear visual overview of how different installation factors can influence performance.
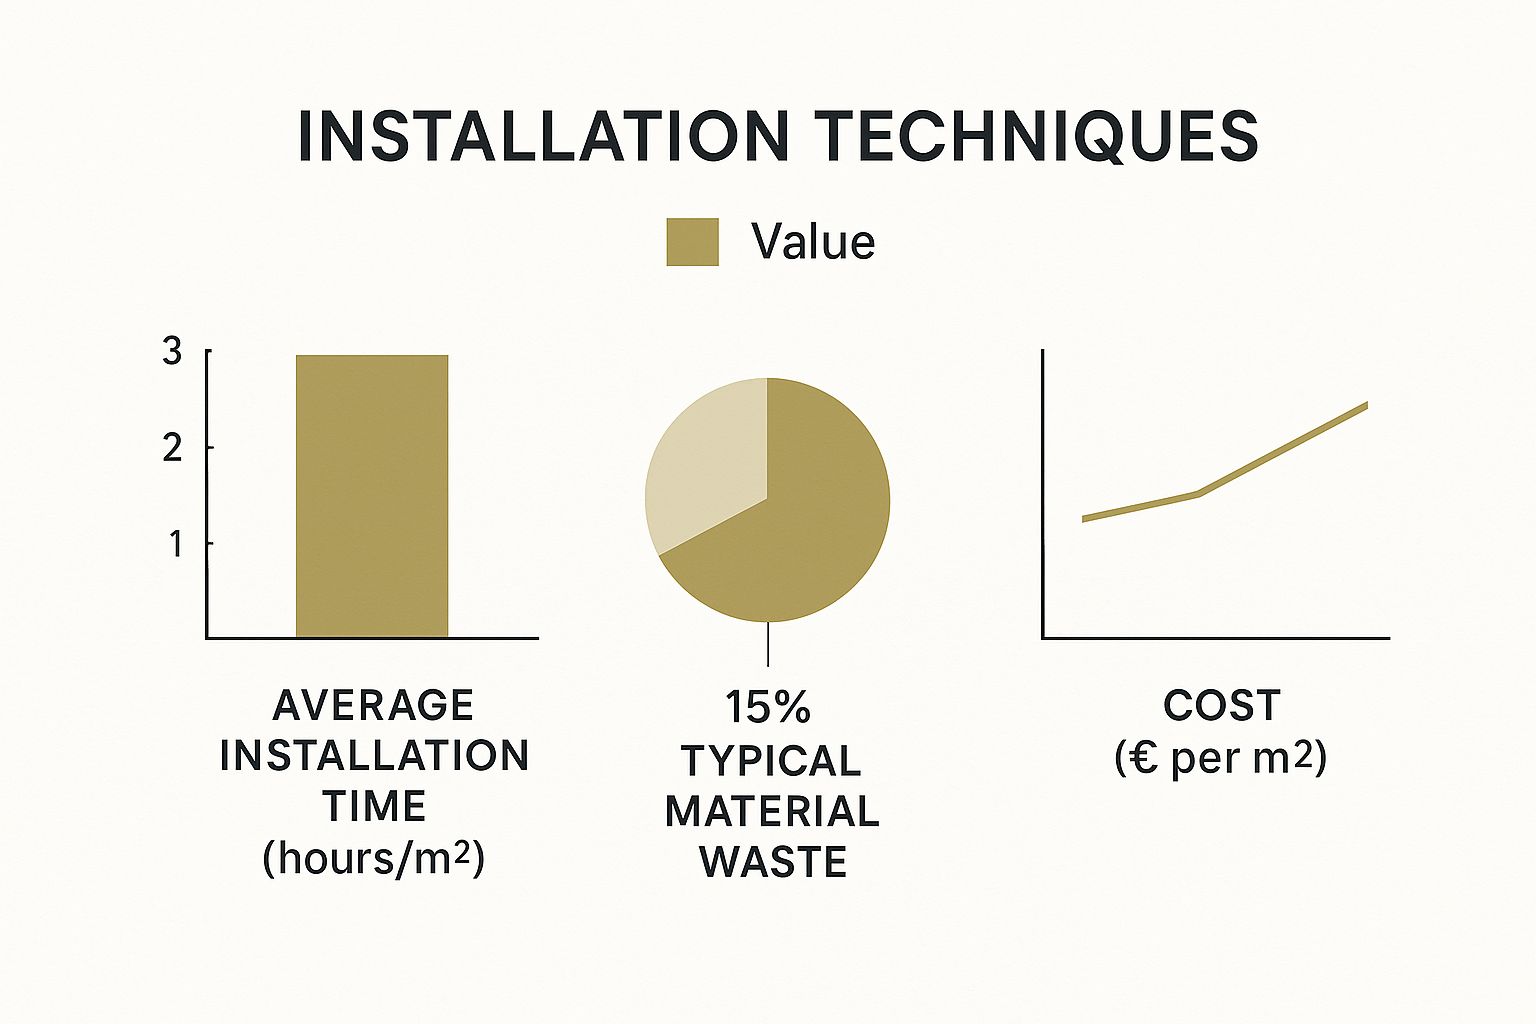
As the data highlights, even if one material appears more expensive upfront, factors such as installation speed and reduced waste can significantly influence the overall project cost.
To help navigate these decisions, here is a concise comparison of some of the most popular timber species used for cladding in the UK.
Comparing Popular Timber Cladding Species
| Timber Type | Typical Durability (Years) | Average Cost | Maintenance Level | Best For |
|---|---|---|---|---|
| Siberian Larch | 20-40 | ££ | Low | Contemporary builds wanting a natural, silvery look over time. |
| Western Red Cedar | 30-50 | £££ | Low | High-end architectural projects where warm colour and stability are key. |
| British Oak | 40-60+ | ££££ | Medium | Heritage projects or statement buildings needing ultimate longevity. |
| Thermowood | 25-40 | ££ | Very Low | Eco-conscious projects seeking a stable, chemical-free, dark-toned finish. |
| Accoya | 50+ (Warrantied) | £££££ | Very Low | Demanding applications where performance and a long warranty are non-negotiable. |
This comparison provides a strong starting point, but it’s important to remember that the “best” timber ultimately depends on your project’s specific requirements, location, and desired aesthetic outcome.
The Art of Yakisugi Charred Timber
Beyond the choice of timber species, the finish plays a crucial role in both performance and appearance. One of the most distinctive and durable finishes is Yakisugi—a traditional Japanese technique that preserves wood by charring its surface.
This time-honoured method creates a deep black carbon layer that is both highly functional and visually striking.
- Enhanced Durability: The charring process significantly improves resistance to rot, insects, and even fire.
- Unique Aesthetic: It produces a bold, textured finish, ranging from smooth, velvety black tones to dramatic crackled patterns often described as “alligator skin”—an effect impossible to replicate with standard paints or stains.
- Low Maintenance: Once treated, Yakisugi timber requires minimal ongoing maintenance, making it an excellent “fit and forget” solution for timber cladding walls.
Yakisugi elevates timber into a highly durable and visually compelling material, demonstrating how traditional craftsmanship continues to shape modern architectural design in applications such as charred douglas fir cladding.
Getting the Design and Installation Right
Selecting the right timber is a crucial first step, but the success of a project truly depends on the quality of its design and installation. These decisions influence not only the final appearance of timber cladding walls but also their long-term performance. Attention to detail is what separates a facade that simply looks good from one that is built to last.
From the choice of board profiles to the specification of fixings, every element plays a role. This is where craftsmanship and technical expertise come together—ensuring a building envelope that is weather-resistant, breathable, and visually refined.
Cladding Profiles and Orientation
The profile and orientation of timber boards are powerful design elements that can significantly influence a building’s overall character. The profile refers to the shape of the board edges and how they interlock, while orientation determines whether boards are installed horizontally, vertically, or diagonally.
These choices go beyond aesthetics—they also affect water drainage and how the building is visually perceived.
- Horizontal Cladding: A timeless option that creates a sense of width, making a building appear longer and more grounded. Profiles such as shiplap work particularly well, as their overlapping design enhances shadow lines and effectively directs rainwater away from the surface.
- Vertical Cladding: Often used in contemporary architecture, vertical boards draw the eye upward, giving the impression of height and added visual impact. Tongue-and-groove profiles are well-suited here, providing a clean, seamless finish with tight joints that enhance weather resistance.
The choice between horizontal and vertical cladding can dramatically alter perception—making a single-storey structure feel more expansive or a narrow building appear taller and more striking. It is a fundamental design decision that defines the overall visual tone of the project.
Fixings and Detailing
Small details, such as the choice of screws and nails, play a critical role in both the longevity and appearance of timber cladding. Incorrect fixings can lead to staining and premature deterioration, undermining the quality of even the best-selected materials.
A key principle in timber cladding installation is the use of stainless steel or other high-quality, corrosion-resistant fixings. Standard galvanised screws can react with the natural tannins found in species like Oak or Cedar, resulting in unsightly black streaks developing over time.
In addition to material selection, the fixing method is equally important. Face fixing—where screws remain visible—provides maximum strength, while secret fixing conceals the fixings within the board profile for a cleaner, more refined appearance. Precision at every stage is essential. Beyond the initial design, achieving consistent accuracy in timber cladding installation often relies on detailed shop drawings to guide fabrication and assembly.
The Importance of a Ventilation Gap
One of the most critical technical elements in a successful timber cladding installation is the ventilated cavity. This is a continuous air gap—typically 25–50 mm deep—positioned between the back of the timber cladding and the building’s main structural wall.
Its primary function is to enable consistent airflow behind the cladding. This ventilation allows any moisture that penetrates the system—whether from driving rain or condensation—to evaporate efficiently. Without this gap, trapped moisture can quickly lead to rot, mould, and long-term structural damage.
This system effectively allows the building to “breathe,” keeping the timber dry and dimensionally stable while protecting the underlying structure. For a more detailed understanding of the process, a dedicated guide on the proper installation of timber cladding can provide further insight.
Finding a Professional Installer
While some experienced DIYers may consider undertaking a timber cladding project themselves, the expertise of a professional installer is invaluable. An experienced joiner or cladding specialist understands the nuances of working with timber—from accommodating its natural movement to precisely detailing junctions, corners, and complex areas such as windows and doors.
A high-quality installation is essential to achieve a weather-tight finish that performs reliably for decades. When evaluating potential installers, it’s important to ask clear and detailed questions.
Key Questions to Ask a Potential Installer:
- Can I see your portfolio? Request examples of completed timber cladding projects.
- What types of timber are you experienced with? Different species require specific handling.
- How will you create the ventilated cavity? A skilled installer should clearly explain how they will achieve and maintain proper airflow behind the cladding.
- What type of fixings will you use? The answer should always be stainless steel or other high-grade materials.
- How do you detail around windows and doors? Proper flashing and sealing in these areas are critical to prevent water ingress.
Choosing the right professional is an investment in peace of mind. It ensures that timber cladding walls are not only visually impressive but also function as a durable, reliable protective system for your home.
Maintaining Your Timber Cladding for Decades of Beauty
One of the defining qualities of timber cladding is how it naturally evolves over time, reflecting the impact of changing seasons and weather conditions. With simple, proactive care, this ageing process can enhance its character rather than diminish its appearance. Maintaining timber cladding walls does not require constant effort—just an understanding of how wood behaves and when to take action to preserve both performance and aesthetics.
This is not about intensive maintenance, but rather a manageable routine. With the right approach, you can protect your investment while ensuring the timber retains its visual appeal and long-term durability for decades to come.
The Natural Weathering Process
A common misconception is that untreated timber cladding turning grey is a sign of deterioration. In reality, this is a natural weathering process. When exposed to sunlight and rain, the surface of the timber gradually develops a silvery-grey patina—a finish that is highly valued in contemporary architecture.
This change in colour is purely cosmetic and does not impact the structural integrity of the wood, particularly in durable species such as Larch or Cedar. For many, this natural ageing process is part of the appeal, offering a low-maintenance aesthetic.
The silvering of timber is not a flaw, but a defining characteristic. It reflects how the material adapts to its environment, creating a subtle, organic facade that requires minimal intervention.
For those who prefer to preserve the timber’s original, richer tones, this can be achieved through appropriate cleaning and finishing treatments.
Cleaning and Finishing Options
To preserve the rich, warm tones of new timber, a more proactive approach is required, though the process remains straightforward. The key is to protect the wood from the primary factors that alter its appearance—UV exposure and moisture. With regular cleaning and the right protective finish, timber cladding can maintain its original look.
Begin with a gentle annual clean. Using a soft brush and a mild detergent solution is sufficient to remove surface dirt, algae, or mildew. High-pressure washers should be avoided, as they can damage the wood fibres and force moisture into the structure.
Once the cladding is clean and fully dry, a protective finish should be applied:
- UV Protective Oils: These penetrate the timber, nourishing it from within while containing pigments that reduce UV-related greying. They provide a natural matt or satin finish that enhances the wood grain.
- Stains: Ideal for those seeking a broader colour range or a more uniform finish, stains offer strong UV protection while still allowing the natural texture of the timber to remain visible.
- Clear Coatings: Less commonly used for full facades, as they provide limited UV resistance. While they protect against moisture, they typically require more frequent reapplication compared to pigmented finishes.
For a more comprehensive understanding of available treatments, exploring best practices for protecting wood outdoors can help maximize the lifespan of your timber cladding.
Your Seasonal Inspection Checklist
A simple inspection once or twice a year can help identify minor issues before they develop into costly problems. This quick routine plays a key role in maintaining the performance of timber cladding walls.
Here’s what to check:
- Check the Fixings: Ensure all screws and nails are secure and sit flush. Look for any signs of rust, which may indicate incorrect or low-quality fixings.
- Inspect for Damage: Examine the boards for splits, cracks, or warping. Early detection often means only minor repairs or a single board replacement is needed.
- Examine the Finish: If a protective coating has been applied, look for peeling, flaking, or worn areas—clear indicators that reapplication is required.
- Clear the Ventilation Gap: Make sure the gaps at the top and bottom of the cladding are free from leaves, dirt, or debris. Proper airflow is essential to prevent moisture build-up.
- Check Joints and Corners: Pay close attention to areas around windows, doors, and corners, ensuring seals and flashings remain intact to prevent water ingress.
Following this straightforward routine helps turn maintenance into a manageable and effective process, ensuring your timber cladding remains a source of pride for years to come.
The Rise of Timber Cladding in the UK
Not long ago, timber cladding was most commonly associated with bespoke, architect-designed homes rather than standard new builds. Today, that is rapidly changing. Timber is experiencing a strong resurgence in UK construction—not only for its visual appeal but also for its alignment with growing environmental awareness.
This shift reflects more than a passing trend. The construction industry is increasingly prioritising materials that are renewable, store carbon, and minimise environmental impact. Responsibly sourced timber meets all of these criteria, positioning timber cladding as a key material in the future of British architecture.
A Tale of Two Nations
It is fascinating to observe how the use of timber in construction varies across the UK, with Scotland and England presenting two very different adoption patterns. For instance, in 2019, an impressive 92% of new homes in Scotland were built using timber frames—highlighting a long-established confidence in timber as a primary building material.
In contrast, England recorded a significantly lower adoption rate of just 9% in the same year. This disparity represents not a limitation, but a clear opportunity. For England to meet its ambitious environmental targets, increasing the use of materials such as timber cladding walls will be essential. Government objectives already include expanding the UK’s tree and woodland cover from 14.5% to 16.5% by 2050 as part of a broader net-zero strategy, as outlined in the Timber in Construction Roadmap.
By drawing on the successful model already established in Scotland, the construction sector in England has a clear pathway to significantly reduce its carbon footprint.
Why Certified Sustainable Timber Matters
As the use of timber in construction continues to grow, responsible sourcing becomes essential. Choosing timber is not just a material decision—it has a direct impact on forests, wildlife, and communities worldwide. Certification schemes play a crucial role in ensuring that this demand is managed sustainably.
To ensure your timber cladding supports environmental responsibility, look for certification from recognised organisations:
- Forest Stewardship Council (FSC): One of the most widely recognised and trusted certifications, FSC ensures that timber is sourced from forests managed to strict environmental and social standards.
- Programme for the Endorsement of Forest Certification (PEFC): A global organisation that endorses national certification systems, guaranteeing that timber is legally and sustainably sourced.
By choosing certified timber, you can be confident that forest resources are being responsibly managed, with new trees planted to replace those harvested. This approach transforms a building project into a contribution to sustainable forestry and long-term ecosystem protection.
Got Questions About Timber Cladding? We’ve Got Answers.
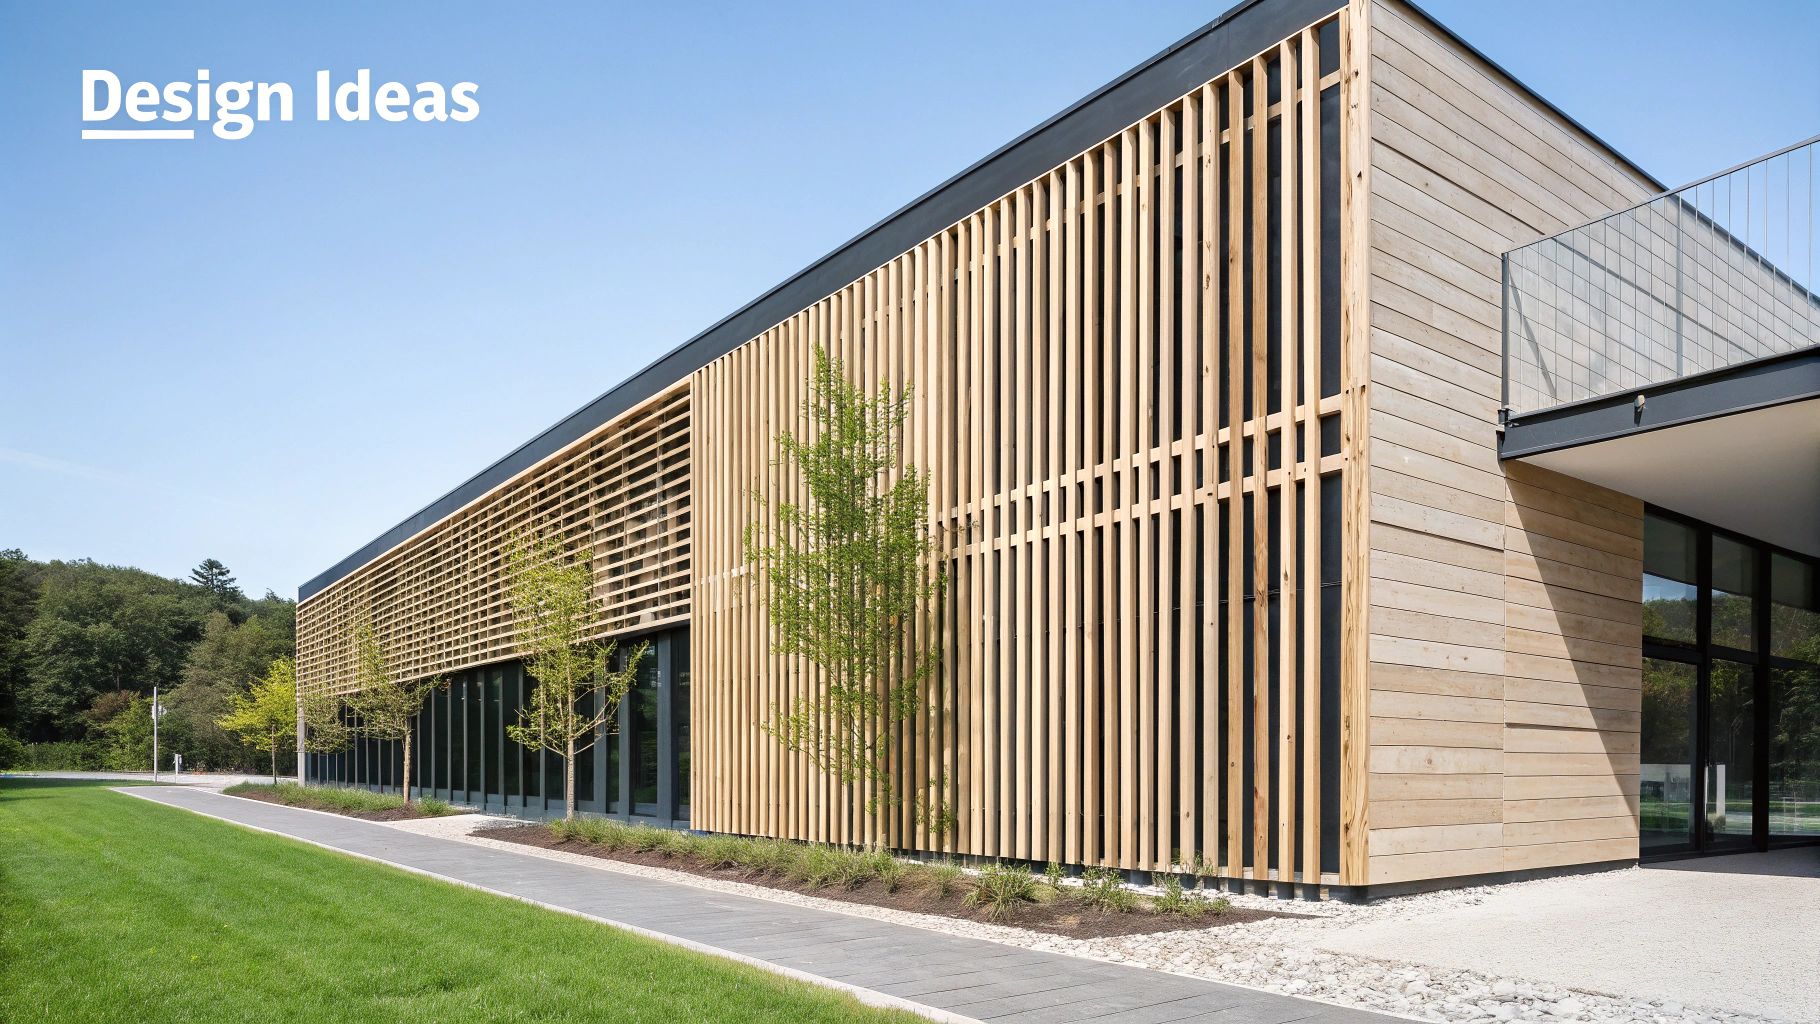
Even with thorough research, it’s natural to have a few remaining questions. Below, we address some of the most common queries that arise when considering timber cladding walls—helping you move forward with clarity and confidence in your project.
How Long Does Timber Cladding Actually Last?
The lifespan of timber cladding depends on three key factors: the species of wood selected, the quality of installation, and the level of ongoing maintenance.
Premium hardwoods such as Oak, along with advanced modified timbers, can achieve a lifespan of 60 years or more. In comparison, widely used softwoods like Larch or Cedar typically last between 25 and 40 years when properly maintained. Maximising longevity relies on regular cleaning and timely reapplication of protective finishes.
Is Timber Cladding a Fire Risk?
Timber is a combustible material, so fire performance is an important consideration. However, modern timber cladding can be treated with high-performance fire retardants to meet the UK’s strict building regulations.
Interestingly, solid timber behaves predictably in a fire. As it burns, it forms a charred outer layer that acts as insulation, slowing the spread of flames and helping the structure maintain its integrity for a defined period.
It is essential to always check current building regulations and consult with a qualified professional. Ensuring full compliance with fire safety standards is not just a formality—it is a critical aspect of any timber cladding project.
Can I Install Timber Cladding Myself?
While a skilled DIY enthusiast may consider installing timber cladding themselves, it is generally advisable to work with a professional. The success of a cladding project depends heavily on precise detailing.
Critical elements—such as forming a proper ventilated cavity, using corrosion-resistant fixings, and ensuring correct sealing around windows and doors—are essential for effective weather protection. A professional installer ensures these aspects are executed correctly, so your timber cladding walls not only look good but also perform reliably, helping to avoid problems like water ingress and rot over time.
For exceptional and durable charred timber solutions that add timeless elegance to your project, explore the premium timber cladding options available from TimberSol, including cladding and fencing. Discover the full range at https://timbersol-backup.elnoirstudio.com.