Charred Wood Blog
UK Planning Permission for Decking Explained

Here’s some good news right off the bat: the vast majority of garden decking projects in the UK do not need planning permission. This is thanks to something called ‘Permitted Development Rights’ – think of it as a pre-approved pass for common home improvements, letting you get on with the job without a formal application.
Do You Need Planning permission for Decking?
Permitted development is your best friend for most straightforward garden builds. It gives you a green light to proceed, as long as your plans fit neatly within a specific set of rules. For decking, these rules are all about making sure your new space doesn’t cause problems for your neighbours or the general character of the area.
It’s helpful to approach it like a checklist. If your design ticks all the right boxes, you can usually start building without getting the local council involved. This saves a mountain of paperwork, a fair bit of time, and the cost of application fees.
But, and this is important, you need to be precise. Getting the height or size even slightly wrong could easily tip your project over the line, forcing you into a full planning application.
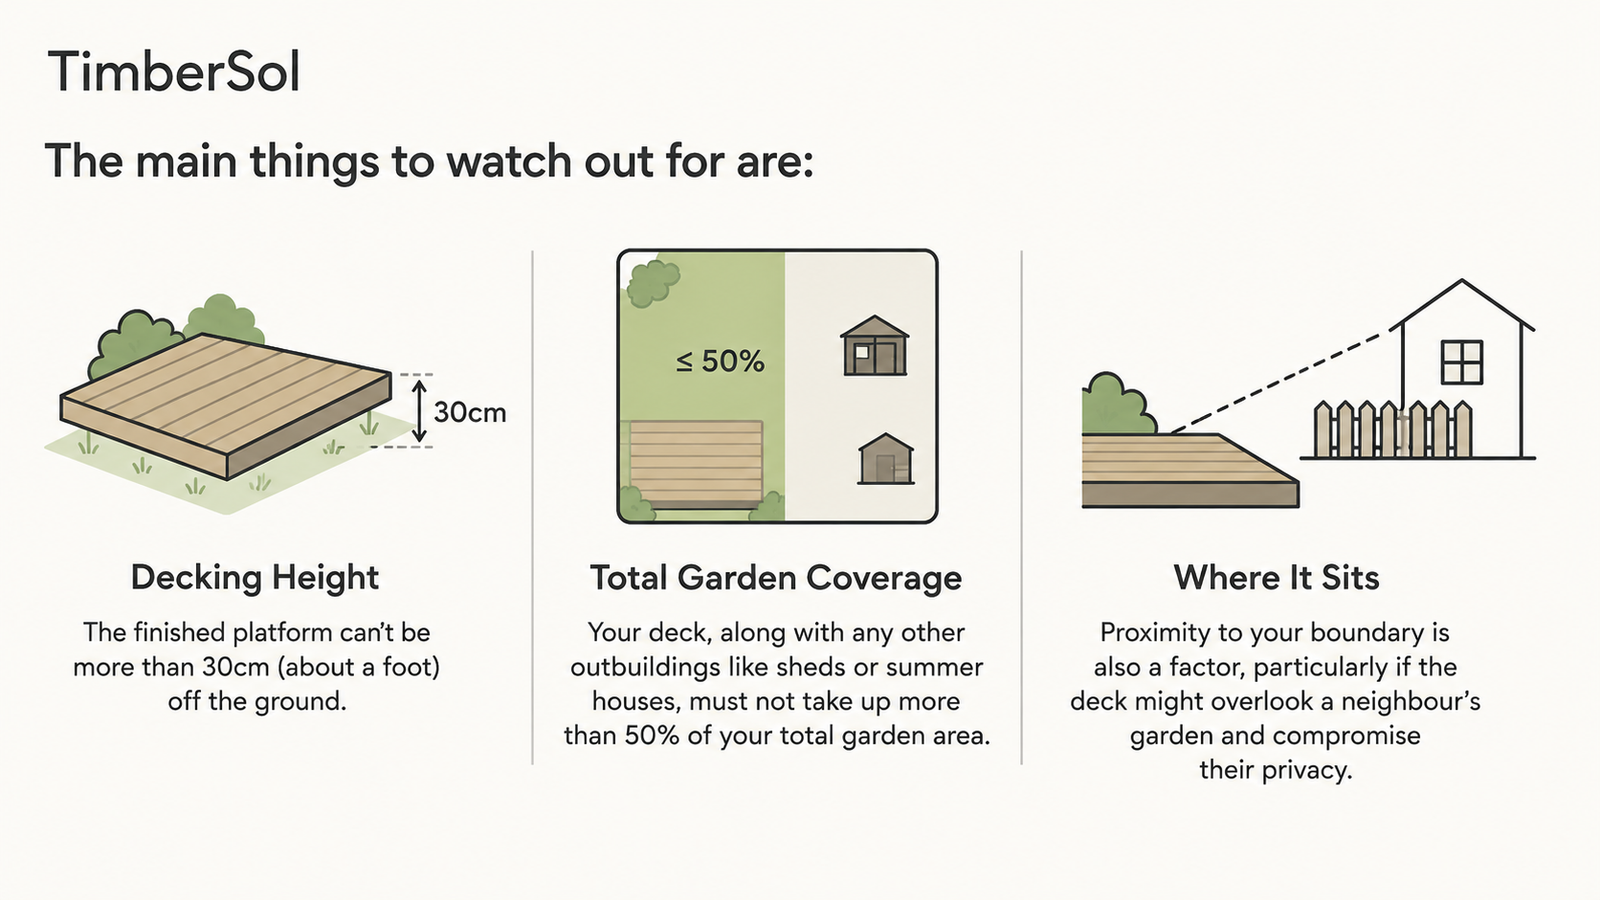
The main things to watch out for are:
- Decking Height: The finished platform can’t be more than 30cm (about a foot) off the ground.
- Total Garden Coverage: Your deck, along with any other outbuildings like sheds or summer houses, must not take up more than 50% of your total garden area.
- Where It Sits: Proximity to your boundary is also a factor, particularly if the deck might overlook a neighbour’s garden and compromise their privacy.
To make things even clearer, I’ve put together a quick reference table.
Permitted Development Checklist for Decking
Use this table as a quick reference to see if your decking project is likely covered by permitted development rights. If you can answer “Yes” to all these conditions, you’re probably good to go.
| Requirement | Condition for Permitted Development | What It Means for You |
|---|---|---|
| Height | Must not exceed 30cm above ground level. | Measure from the highest point of the ground under the deck to the top surface of the deck boards. |
| Garden Area | Must not cover more than 50% of the garden area (with other buildings). | Calculate the total area of your garden and subtract the footprint of any sheds, extensions, or other outbuildings. Your deck must fit within 50% of the original total. |
| Location | Cannot be on land forward of a wall forming the principal elevation. | This means no decking in your front garden. It must be in the side or rear garden. |
| Listed Buildings | Not permitted for flats, maisonettes, or within the grounds of a listed building. | If you live in one of these properties, you will almost certainly need full planning permission. |
Remember, this is a guide. If you live in a Conservation Area, a National Park, or an Area of Outstanding Natural Beauty (AONB), different rules might apply, and it’s always best to double-check with your local authority.
What the Statistics Say
If you do find yourself needing to apply, don’t worry. The system is designed to be practical, not to catch you out. The numbers show that for well-thought-out projects, the odds are firmly in your favour.
The national grant rate for minor household applications—the category your decking would fall into—was a promising 88% in early 2025. This shows that when applications are necessary and submitted correctly, they are overwhelmingly approved. You can dig into the trends yourself by looking at the official government report on planning application statistics.
That high approval rate should give you plenty of confidence. It proves that as long as your plans are reasonable and align with local and national guidelines, achieving your vision for a beautiful new deck is very likely, even if it means a bit of extra paperwork.
When Your Decking Project Needs Permission
While many garden decking projects sail through under Permitted Development Rights, it’s a mistake to assume yours will. I’ve seen too many homeowners get caught out. Certain situations and locations automatically push your project into formal planning territory, no matter how small or low-profile it seems.
Getting this wrong isn’t just a bit of admin trouble; it can lead to enforcement action from the local council, forcing you to take it all down. Think of the rules as a series of tripwires. If your property or design hits one, you need to stop and prepare for a formal application.
Special Designations and Property Types
The first and most common reason for needing planning permission for decking is where you live. Permitted Development Rights are often stripped away in areas with special protections to preserve their unique character.
You’ll almost certainly need to apply for planning permission if your home is:
- Located in a Conservation Area: These zones have much stricter controls to protect their architectural and historical significance.
- Within a National Park or an Area of Outstanding Natural Beauty (AONB): Unsurprisingly, development is tightly controlled here to protect the natural landscape.
- A listed building: Any change to a listed building, and that includes adding a deck, requires specific consent to preserve its historic integrity.
- A flat or maisonette: This is a big one that catches people out. Permitted Development Rights simply don’t apply to these property types, so any decking project will need a full application.
These regional differences really matter. For example, in a city like London, with its high density of listed buildings and conservation zones, you’re far more likely to need permission than in a newer suburban development. You can get a sense of this by looking at the data from Historic England’s research.
Design Choices That Trigger an Application
It’s not just about your postcode; your design choices can also move the goalposts. These rules are mostly about being a good neighbour—ensuring your new deck doesn’t spoil their privacy or enjoyment of their own home. A raised deck, for instance, can easily create a direct line of sight into a neighbour’s garden or window.
Here are some key design features that will likely require a formal application:
- Overlooking Neighbours: If your deck’s height or position leads to a loss of privacy for anyone next door, you’ll need permission.
- Attachment to the Main House: A deck physically bolted onto the main dwelling can sometimes be classed as an extension, which brings its own set of planning rules into play.
- Proximity to a Highway: If any part of your proposed deck falls within 20 metres of a highway, it’s an automatic trigger for a planning application.
These design points should be front and centre when you’re first sketching out ideas. Sometimes a small tweak can keep you within permitted development. But if your heart is set on a design that requires a more complex build, it’s wise to understand how much decking costs and factor in the additional time and expense of a formal application from the get-go.
Right, you’ve battled your way through planning permission, and you’re ready to start building your dream deck. Hold on a moment. There’s another layer of red tape you might need to navigate: Building Regulations.
It’s a common mistake to lump these in with planning permission, but they are two completely different beasts. Planning is all about aesthetics and how your project impacts the wider area. Building Regulations, on the other hand, are purely focused on health and safety. The big question they ask isn’t “Does it look right?” but “Is it built right?”
When Do Building Regulations Kick In?
Even if your decking project sailed through as a permitted development, you’re not necessarily off the hook. The trigger for Building Regulations is almost always height.
A simple, ground-level deck is rarely a concern. But as soon as you start elevating that structure, safety becomes a very real issue. The magic number here is 30cm. If any part of your deck’s surface is more than 30cm above the ground, you’ll almost certainly need to get Building Regulations approval.
Think of it this way: the Building Control department at your local council is a separate entity from the planning office. Their job is to ensure that whatever you build is safe, stable, and won’t fall down – whether that’s a new extension or your raised garden decking.
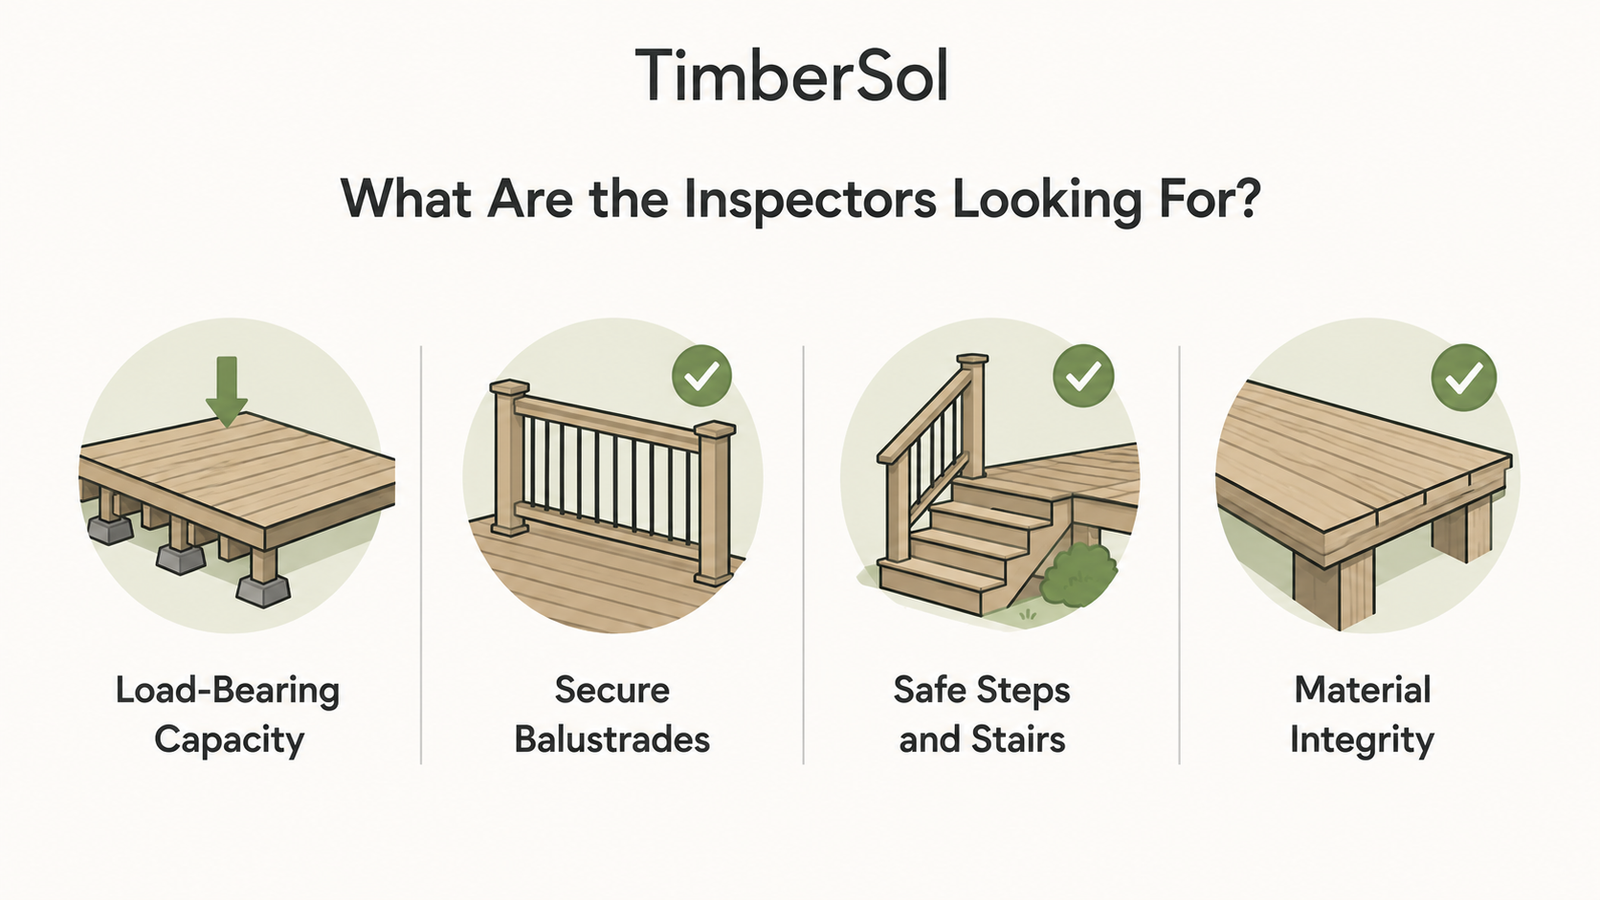
What Are the Inspectors Looking For?
If your deck needs approval, a building inspector will be paying close attention to a few critical safety elements. They’re not there to judge your design choices; they’re there to make sure it’s structurally sound.
Here’s a breakdown of what they’ll be checking:
- Load-Bearing Capacity: Is the frame strong enough? They’ll look at the size of your joists, how far apart they are, and whether the whole substructure can handle the weight of people, heavy furniture, and even a heavy snowfall.
- Secure Balustrades: This is a big one for raised decks. A balustrade isn’t just a decorative feature; it’s a crucial safety barrier. It must be a minimum height (typically 1.1 metres from the deck floor) and the gaps between spindles must be small enough to stop a child from squeezing through.
- Safe Steps and Stairs: If you’re adding steps, they need to be consistent. Uneven riser heights are a classic trip hazard. They’ll also check the pitch is safe and that a handrail is fitted where necessary.
- Material Integrity: The materials you use matter. They need to be durable and, in some cases, meet specific fire safety standards. To get a better handle on this, you can read up on the importance of fire-resistant ratings for building materials.
Getting your head around these technical points is key. For a broader perspective on any home project, it’s always worth seeking out expert guidance on navigating building codes and regulations to make sure you’ve ticked every box.
How to Submit a Planning Application
So, you’ve done your homework and confirmed that your decking project does indeed need formal planning permission. It might feel like a hurdle, but preparing and submitting your application is a straightforward process if you know what you’re doing.
These days, almost everything is handled online through the official UK Government’s Planning Portal. It’s a system designed to walk you through the stages, but don’t be fooled – the quality of the documents you submit is what really counts. The key to a smooth journey is giving your local council exactly what they need to make a fair decision. They aren’t trying to catch you out; they just need clear, accurate information that proves your project ticks all the right boxes. A well-prepared application is your best bet for avoiding delays and rejections.
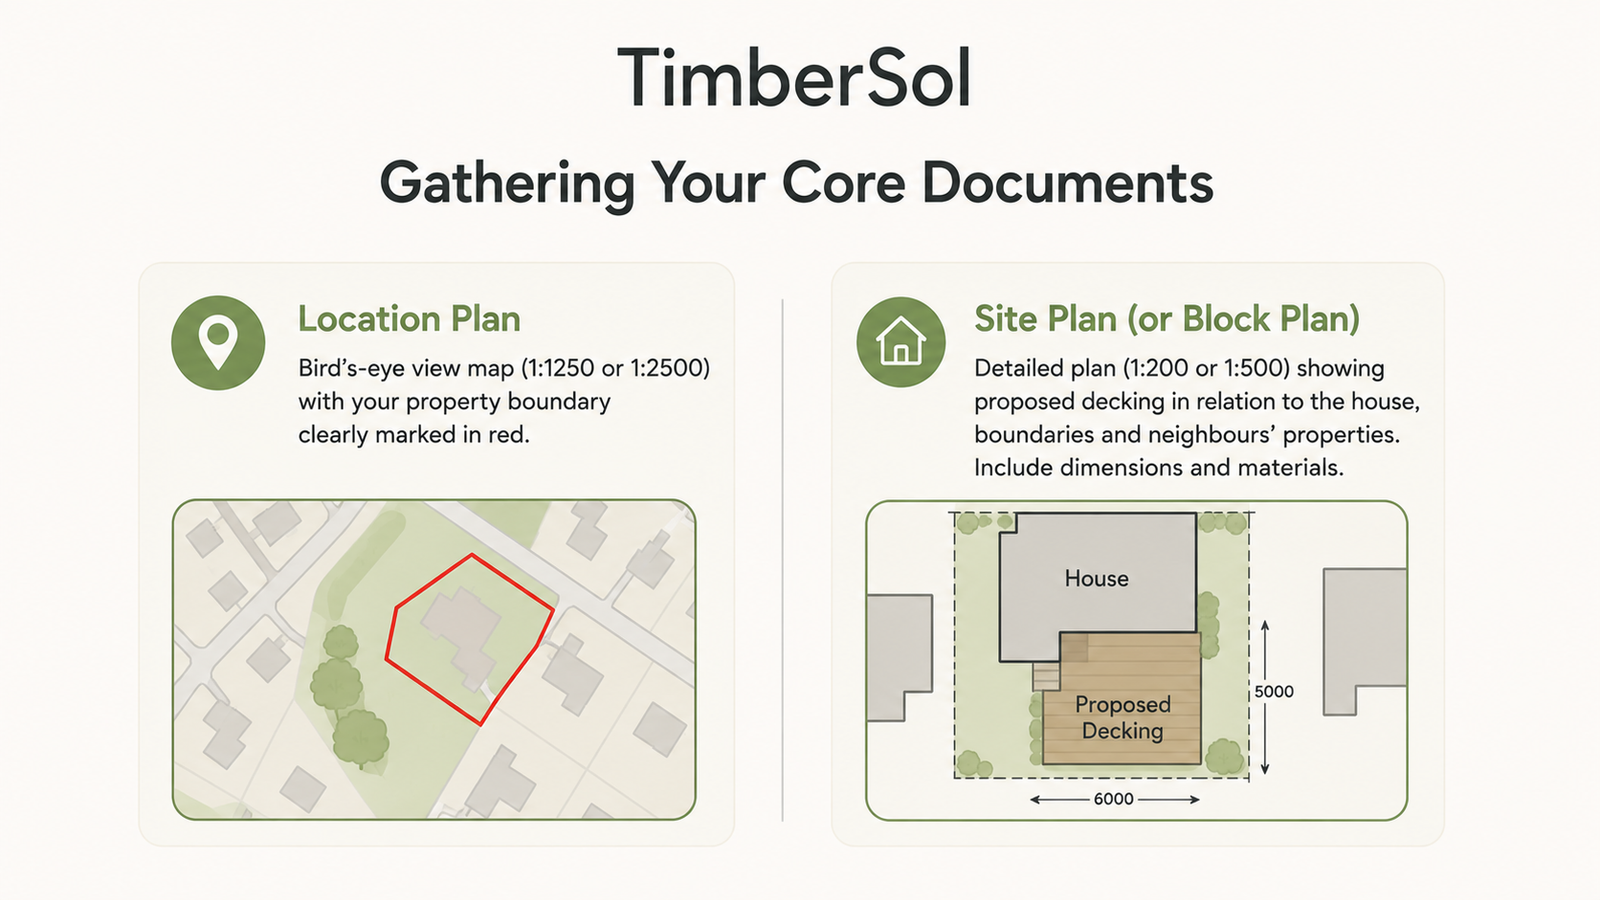
Gathering Your Core Documents
Before you even think about filling in an online form, you need to get your drawings in order. These are the absolute foundation of any application for planning permission for decking and there are two you simply can’t do without.
- Location Plan: Think of this as the bird’s-eye view. It’s an Ordnance Survey map extract, usually at a scale of 1:1250 or 1:2500, with your property boundary clearly marked in red. It shows the planning officer precisely where your project is happening.
- Site Plan (or Block Plan): This is the close-up. At a much more detailed scale (typically 1:200 or 1:500), this plan shows the proposed decking in relation to your house, garden boundaries, and your neighbours’ properties. It’s vital to include accurate dimensions and specify the materials you intend to use.
I can’t stress this enough: accuracy is everything here. A simple mistake on these plans can get your application thrown out before it’s even assessed, sending you right back to the beginning.
Crafting a Compelling Design and Access Statement
For most household projects, the Design and Access Statement is your chance to tell the story behind the plans. It’s where you explain the ‘why’ and ‘how’ of your project in plain English. This isn’t just a box-ticking exercise; it’s a powerful tool to justify your design choices and show you’ve considered the wider impact.
Your statement should be clear and to the point. Explain why you want the decking, how you landed on the design (perhaps mentioning your choice of materials, like our durable charred timber from the Yakisugi range), and how you’ve addressed any potential issues like overlooking your neighbours.
This document bridges the gap between the technical drawings and your real-world vision. It helps the planning officer understand what you’re trying to achieve and demonstrates that you’ve been a considerate applicant. Honestly, a well-written statement can be the deciding factor between a quick approval and a long list of questions from the council.
To make sure you haven’t missed anything, it’s always a good idea to consult a comprehensive building permit checklist as you pull everything together.
With all your documents prepared, the final step is to upload them to the Planning Portal and pay the fee. Once submitted, your local authority will validate the application, and the formal assessment process will kick off.
If you’re thinking about a bespoke timber solution and need a hand finalising the design for your application, why not get a professional quote? Our team can provide the expert advice you need.
So, What Happens After You’ve Applied for Permission?
https://www.youtube.com/embed/ekA7VRYEjo8
Once you’ve hit ‘submit’ on the Planning Portal, your application officially enters the council’s system. It can feel a bit like you’ve sent your hard work into a void, but there’s a very structured process that kicks off behind the scenes. Knowing what to expect can make the wait a lot less stressful.
First up is validation. A council officer will check that you’ve ticked all the boxes—submitted the right documents, filled everything out correctly, and paid the fee. If they spot any gaps, they’ll get in touch, but this will unfortunately pause your application. Once everything is confirmed as correct, your application is validated, and the official countdown begins.
The Standard Eight-Week Timeline
For a typical household project like a deck, your local authority is working towards an eight-week decision deadline. This isn’t just a random timeframe; it’s designed to give them enough time for a proper review and to let the public have their say.
Your application will land on the desk of a planning officer. It’s their job to weigh up your proposal against the council’s local development plan, national policies, and any other relevant planning considerations. This is the moment where clear, detailed drawings and a well-thought-out Design and Access Statement really pay off.
A crucial part of this period is the public consultation, which usually runs for 21 days. Your plans will go live on the council’s website, and you’ll likely see a notice pop up near your property. This is the formal window for neighbours or any other interested parties to look at what you’re proposing and submit comments—either for or against.
Keep in mind, objections from neighbours don’t automatically kill a project. A planning officer’s job is to assess comments based on genuine planning concerns, like a significant loss of privacy or light, not on personal disagreements. They weigh everything against official policy.
Understanding the Possible Outcomes
As the eight-week mark gets closer, the planning officer will pull together their findings into a final report and make their recommendation. This leads to one of three outcomes, each giving you a clear direction for your decking project.
Here are the decisions you might receive:
- Approval: The best-case scenario. You’ve got the green light to build exactly what you proposed.
- Approval with Conditions: Still great news, but with a few caveats. The council might grant permission on the condition that you use a particular type of wood, add a privacy screen to one side, or even limit its use to certain times of the day.
- Refusal: This means the council has decided your plans don’t align with their policies. They can’t just say “no”; they have to provide clear, written reasons for the refusal, which is vital information if you choose to appeal the decision.
Common Decking Planning Mistakes to Avoid
Learning from others’ mistakes is one of the smartest ways to tackle any home improvement project. When it comes to getting planning permission for decking, a few common slip-ups seem to catch homeowners out again and again. Steering clear of them will save you a world of stress, money, and time.
The most common error I see? Simply assuming a project falls under ‘permitted development’ without double-checking the specifics. It’s surprisingly easy to mismeasure that crucial 30cm height limit or forget to factor in the garden shed when working out the 50% garden coverage rule. This one little assumption can end with a council enforcement notice, forcing you to tear down a deck you’ve just built.
Forgetting About Neighbours and Council Advice
Another classic misstep is simply failing to communicate. Even if your deck is well within permitted development rights, a quick, friendly chat with your neighbours over the fence is always a good idea. It can prevent a lot of headaches later, especially if your new structure might overlook their garden or block a bit of light. A formal objection from a neighbour during the consultation phase can throw a real spanner in the works of an otherwise simple application.
Here’s a tip from experience: for any project that feels a bit borderline or complex, consider using your local council’s pre-application advice service. Yes, there’s usually a small fee, but the feedback you get directly from a planning officer before you submit everything is absolutely invaluable.
Finally, don’t just skim the approval notice if your application is successful. If permission is granted with conditions attached—like using certain materials or adding a privacy screen—those aren’t just suggestions. They are legally binding requirements. Ignoring them is a breach of planning control and can land you in serious trouble. Reading every last detail, from start to finish, is the secret to a smooth, successful build.
Your Top Decking Permission Questions Answered
It’s easy to get tangled up in the red tape of home improvements. To cut through the confusion, I’ve put together some straightforward answers to the questions I hear most often from homeowners about planning permission for decking. Let’s get you the information you need, fast.
From height limits to neighbourly disputes, getting the details right from the start is the key to a stress-free project.
Can My Neighbours Actually Stop Me From Building a Deck?
This is a big worry for many people. The short answer is, if your deck falls under permitted development, your neighbours can’t legally stop you. The project is already considered approved.
However, it’s a different story if you need to apply for full planning permission. In that case, the council will formally consult your neighbours, giving them a chance to object. While they don’t have a veto, a planning officer will take any valid concerns—like a serious loss of privacy—into account. My advice? Always have a friendly chat over the fence before you start. It goes a long way.
Do I Need Fresh Permission to Replace My Old Deck?
Here’s a classic tripwire. If your old deck was built legally (either under permitted development rules at the time or with planning approval), you can usually replace it on a like-for-like basis without a new application.
But be careful. If you’re planning to make the new deck any larger, higher, or substantially different, you’re back to square one. You’ll need to check if the new design meets the current rules, and that might mean a fresh application is on the cards.
What’s the Worst That Can Happen If I Build Without Permission?
Ignoring the rules is a gamble you don’t want to take. Building without the right permission is a breach of planning control, and if the local authority finds out, they can issue an enforcement notice.
This could force you to alter the structure or, in the worst-case scenario, tear it all down. It’s a costly, stressful mess that’s easily avoided. It is always cheaper and smarter to check the rules and get the required planning permission for decking before a single screw goes in.
For bespoke, durable, and aesthetically stunning timber solutions for your next project, explore the range of Yakisugi (also known as shou sugi ban) products from TimberSol. Our expert team can help you select the perfect materials to bring your vision to life. Find out more at https://timbersol-backup.elnoirstudio.com.