UK Fire Resistant Ratings Explained

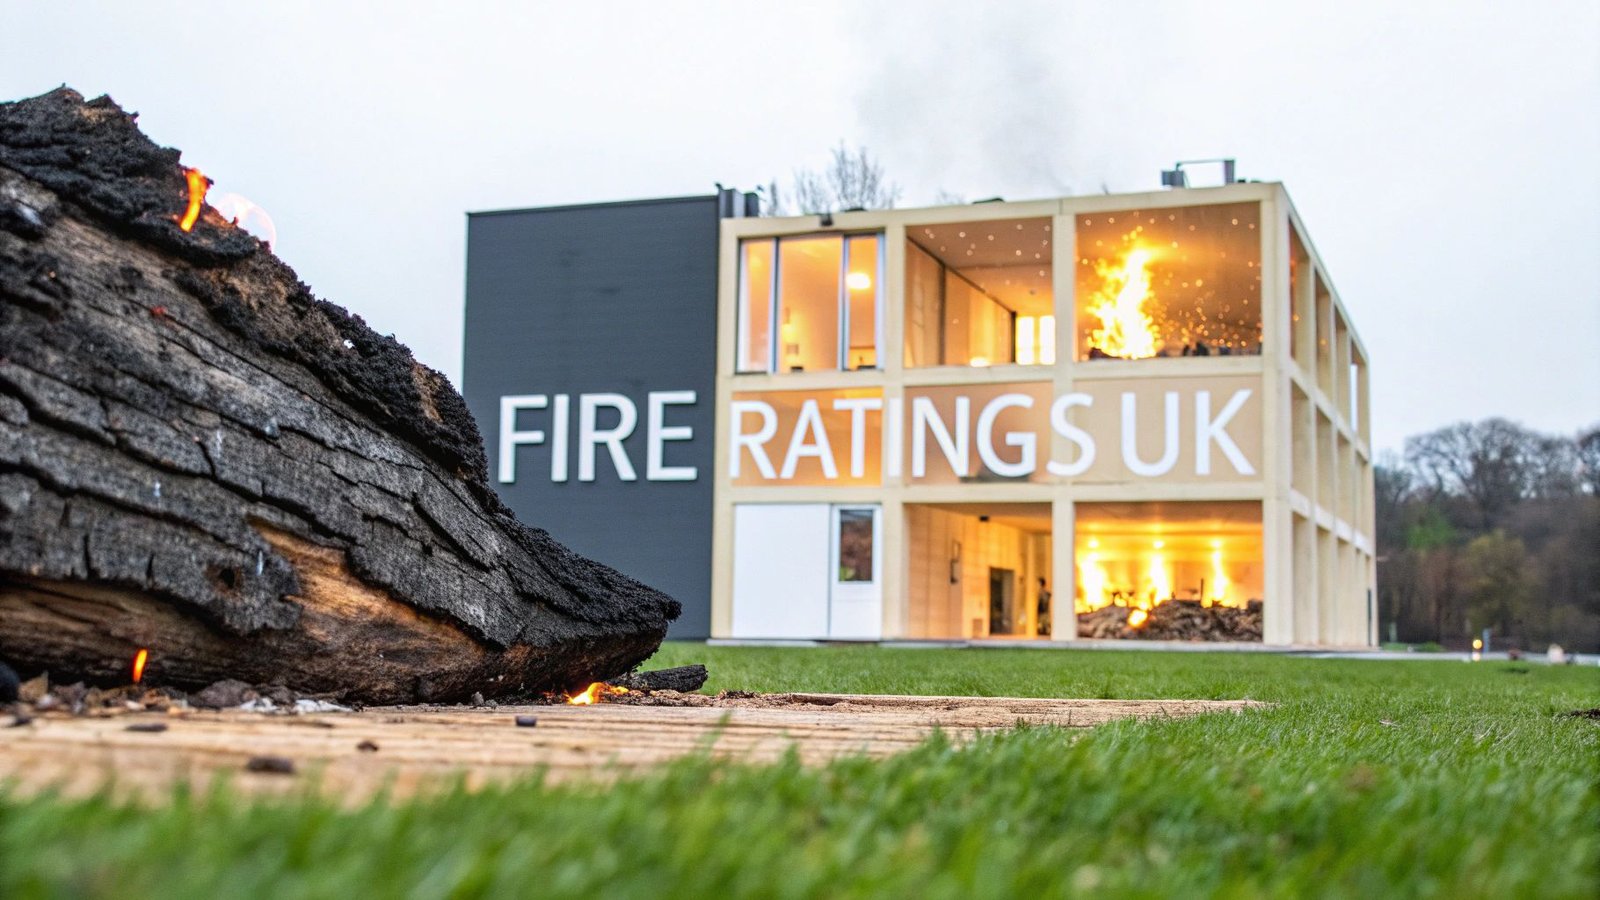
When you see a fire resistance rating, think of it as a crucial countdown timer. It’s not about making a building completely ‘fireproof’ – an impossible goal. Instead, it measures how long a wall, door, or floor can hold back a fire, giving people precious time to get out and for firefighters to arrive.
What Does Fire Resistance Really Mean?
If a product has a fire rating of, say, 30 or 60 minutes, it means it has been rigorously tested in a controlled furnace and proven to do its job for that amount of time. This isn’t just a number; it’s a lifeline. It represents a critical window for containing the blaze, protecting escape routes, and preventing a small fire from becoming a catastrophe.
This concept is a fundamental part of modern building safety. It ensures that a building will behave in a predictable way when the worst happens. To get the full picture, it’s useful to see these ratings as one part of a building’s overall fire protection strategies. These ratings come from intense testing that focuses on three key performance criteria.
The Three Pillars of Fire Resistance
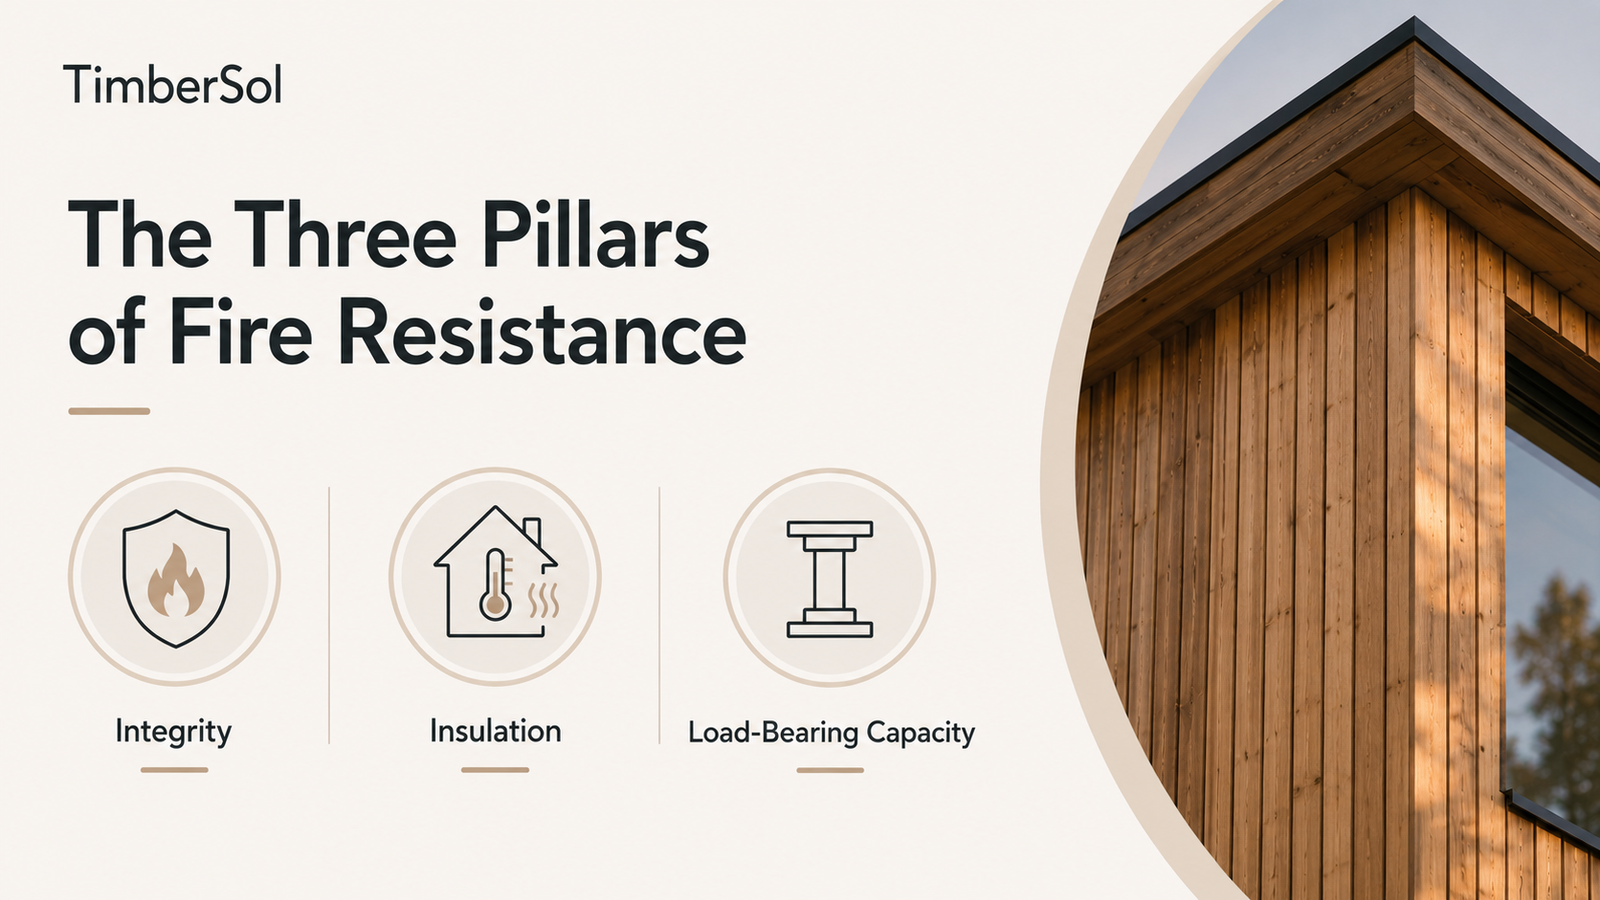
A component’s fire rating boils down to how it holds up against extreme heat. The tests measure its performance against three non-negotiable standards:
- Integrity: Can it stop flames and hot gases from punching through? Think of it like a dam holding back water. If a fire-rated wall loses its integrity, the fire has breached the defences and can quickly spread to the next room.
- Insulation: This is all about blocking heat transfer. Even if there are no flames, the sheer radiant heat from a fire can be intense enough to ignite furniture and materials on the other side of a wall. Good insulation is vital to stop this from happening.
- Load-Bearing Capacity: For structural elements like beams and floors, this is the big one. It’s the ability to keep carrying its intended weight without collapsing when exposed to fire. This is what prevents a building from catastrophic structural failure during an emergency.
It’s crucial to distinguish between ‘fire resistance’ and ‘reaction to fire’. Fire resistance is about containment—how a building part holds back a fully developed fire. Reaction to fire describes how a material itself might contribute to a fire’s growth.
Grasping this difference is the first step in making smarter, safer choices about building materials. For example, knowing how materials are tested and rated can guide you towards innovative solutions like specially treated timber. You can see how this applies in practice by reading our guide to fire-resistant wood siding. Understanding these fundamentals is how we build genuinely safer environments.
How UK Fire Safety Standards Evolved Over Time
Today’s strict fire safety standards weren’t dreamt up in a committee meeting. They were forged in the fire, quite literally, evolving over centuries of learning from real-world events and a relentless drive to make our buildings safer. The rules we follow today, especially those for fire resistance, are the result of a long, often difficult, journey.
This evolution marks a critical shift in thinking—from basic, reactive precautions to the highly specific, time-based ratings we now rely on. It all started with some pioneering Scottish regulations which introduced a revolutionary concept: linking the required level of fire resistance directly to a building’s height and how it was used. It was simple, logical, and it recognised that a tall block of flats carries far more risk than a small shop, demanding much more robust protection.
The Birth of Modern Fire Ratings
This history is exactly why we have ratings like 30 or 60 minutes. These aren’t just arbitrary numbers; they are a direct outcome of real-world experience and a mission to build in predictable safety margins. These timeframes give occupants a crucial window to escape and for the fire brigade to respond.
The 1960s saw these ideas formally cemented into UK building regulations, which was a watershed moment for construction safety. Scotland led the charge, introducing national regulations that demanded minimum fire resistance periods for key structural elements. These ratings weren’t just about saving lives inside the building; they were also designed to stop a fire from spreading to neighbouring properties.
For example, the Scottish Building Standards Advisory Committee suggested a ‘medium’ fire resistance for buildings between 7.5 and 18 metres high, while taller structures between 18 and 60 metres needed a ‘long’ duration. This common-sense approach was later adopted in England, where buildings like offices or flats over 27.4 metres (90 feet) had to meet a higher 90-minute resistance standard. Interestingly, for super-tall buildings over 60 metres, they didn’t make a specific recommendation, a nod to just how complex and risky those structures were considered at the time. You can learn more about how Scottish standards shaped UK-wide fire safety in this detailed overview.
This whole journey boils down to one clear, consistent principle: the greater the risk, the more time you need the building’s fire defences to hold up. It’s a direct response to lessons learned about how fire actually behaves in different structures.
Understanding this background makes it clear that fire resistance ratings are far from being just bureaucratic box-ticking. They are a carefully engineered safety system, built on decades of evidence, designed to make a building’s performance in a fire both predictable and reliable.
Decoding the Major Fire Testing Standards
Diving into fire safety documents can feel like learning a new language, one full of acronyms and technical jargon. But these standards are the absolute bedrock of building safety, making sure materials and structures behave predictably when a fire breaks out. In the UK, fire resistant ratings are largely governed by two key sets of standards: the long-standing British Standards (BS) and the more recent, harmonised European Norms (EN).
So, how do they come up with these ratings? It’s not just theory. Each standard lays out a brutal, real-world testing process. Imagine a full-scale sample of a wall, door, or floor assembly being built into the front of a specialised furnace. That assembly is then blasted with a controlled fire, which ramps up in temperature along a precise, standardised curve to simulate the intensity of a real building fire.
Throughout this trial by fire, technicians are watching closely. They measure exactly how long the component can hold its shape, block flames, and stop heat from getting through to the other side. The final rating isn’t a simple pass or fail; it’s a detailed report card of its performance under extreme duress. This gives architects, engineers, and builders the confidence to specify a product, knowing it has been proven to hold up.
British vs European Classifications
While both the British and European standards are designed to do the same thing—measure how a building element performs in a fire—they speak slightly different languages. For decades, the go-to benchmark in the UK was the British Standard, BS 476. It’s a pretty straightforward system, giving a time-based rating like ’60 minutes of integrity’. Easy to understand.
The European Standard, EN 13501, which is now prevalent, uses a more descriptive classification code. At first glance, it might seem more complex, but it actually packs a lot more information into a simple format. For example, a rating of REI 60 tells you at a glance that the component maintained all three of its crucial fire-safety functions for a full 60 minutes.
Understanding the ‘REI’ classification is key to interpreting modern fire safety data sheets. It’s a simple yet powerful system: R for Resistance (load-bearing), E for Etanchéité (integrity), and I for Isolation (insulation).
This clear labelling system removes any guesswork. It paints a complete picture of a product’s abilities. For instance, a component could be rated R 60 but only E 30. This means it can carry its load for an hour but will only stop flames from getting through for thirty minutes—a critical distinction when you’re designing for life safety.
UK and European Fire Resistance Classifications
To help make sense of how these two systems line up, the table below breaks down the core performance criteria measured under both standards.
| Performance Criterion | British Standard (BS 476) Description | European Standard (EN 13501) Classification | What It Measures |
|---|---|---|---|
| Load-Bearing Capacity | The element must continue to support its load without collapsing. | R (Resistance) | The time a structural element can withstand fire exposure while maintaining its structural function. |
| Integrity | The element must prevent flames and hot gases from passing through. | E (Etanchéité) | The time a separating element can prevent fire from penetrating through cracks or openings. |
| Insulation | The element must restrict the temperature rise on the non-fire side. | I (Isolation) | The time a separating element can prevent excessive heat transfer to the unexposed side. |
At the end of the day, whether you’re looking at a BS or an EN rating, the goal is identical. It’s all about providing a reliable, evidence-backed measure of how long a building component can do its job in a fire. This knowledge empowers you to read product specifications with total confidence and ensure the materials you choose are up to the task.
Fire Resistance in Practice: From Modern Glazing to Traditional Timber
It’s one thing to understand the theory behind fire resistance ratings, but it’s another to see how they come to life in the real world. The ways different materials achieve fire resistance are fascinatingly diverse, blending cutting-edge engineering with ancient preservation techniques. It turns out that both modern innovation and traditional wisdom have a lot to offer when it comes to creating safer buildings.
Modern material science, for example, has made incredible leaps forward, especially in areas we once considered weak points in fire safety—like windows. Fire-rated glazing is a perfect example of this progress, offering a clear solution that doesn’t force a choice between safety and aesthetics.
These aren’t just single panes of toughened glass. They are sophisticated, multi-layered systems built to perform under the most extreme conditions.
The Clear Advantage of Fire-Rated Glazing
Fire-rated windows and doors are crucial for maintaining the integrity of a fire-rated wall, and this is especially true for heritage buildings where architectural character is non-negotiable. These glazing systems are meticulously engineered to provide a robust barrier against fire for a specific length of time, often 30 minutes or more.
Think about the unique fire safety challenges of heritage and listed buildings in the UK. Modern fire-rated windows, designed to meet strict standards like BS 476 and EN 13501-2, can offer at least 30 minutes of protection while looking the part. This is vital when you consider that over 34,000 house fires were recorded in England in 2022 alone, with older properties often at higher risk.
Capable of withstanding temperatures up to 870°C, this specialised glazing often uses multi-layered laminated glass or ceramic composites. When heated, these materials expand to prevent shattering, forming a solid barrier against flames and smoke. These technologies allow windows to achieve fire ratings from 30 to 120 minutes. They typically rely on intumescent seals that swell up to block gaps and reinforced frames that resist warping, expertly balancing preservation with modern safety.
The key takeaway is that fire resistance is a system. It’s not just the glass but also the frame, the seals, and the installation that work together to hold back a fire, buying precious time for evacuation.
This level of engineering really shows how modern materials can solve complex safety problems without compromise. But impressive fire performance isn’t just for factory-made composites; it can also be found in traditional, natural materials.
The Surprising Resilience of Charred Timber
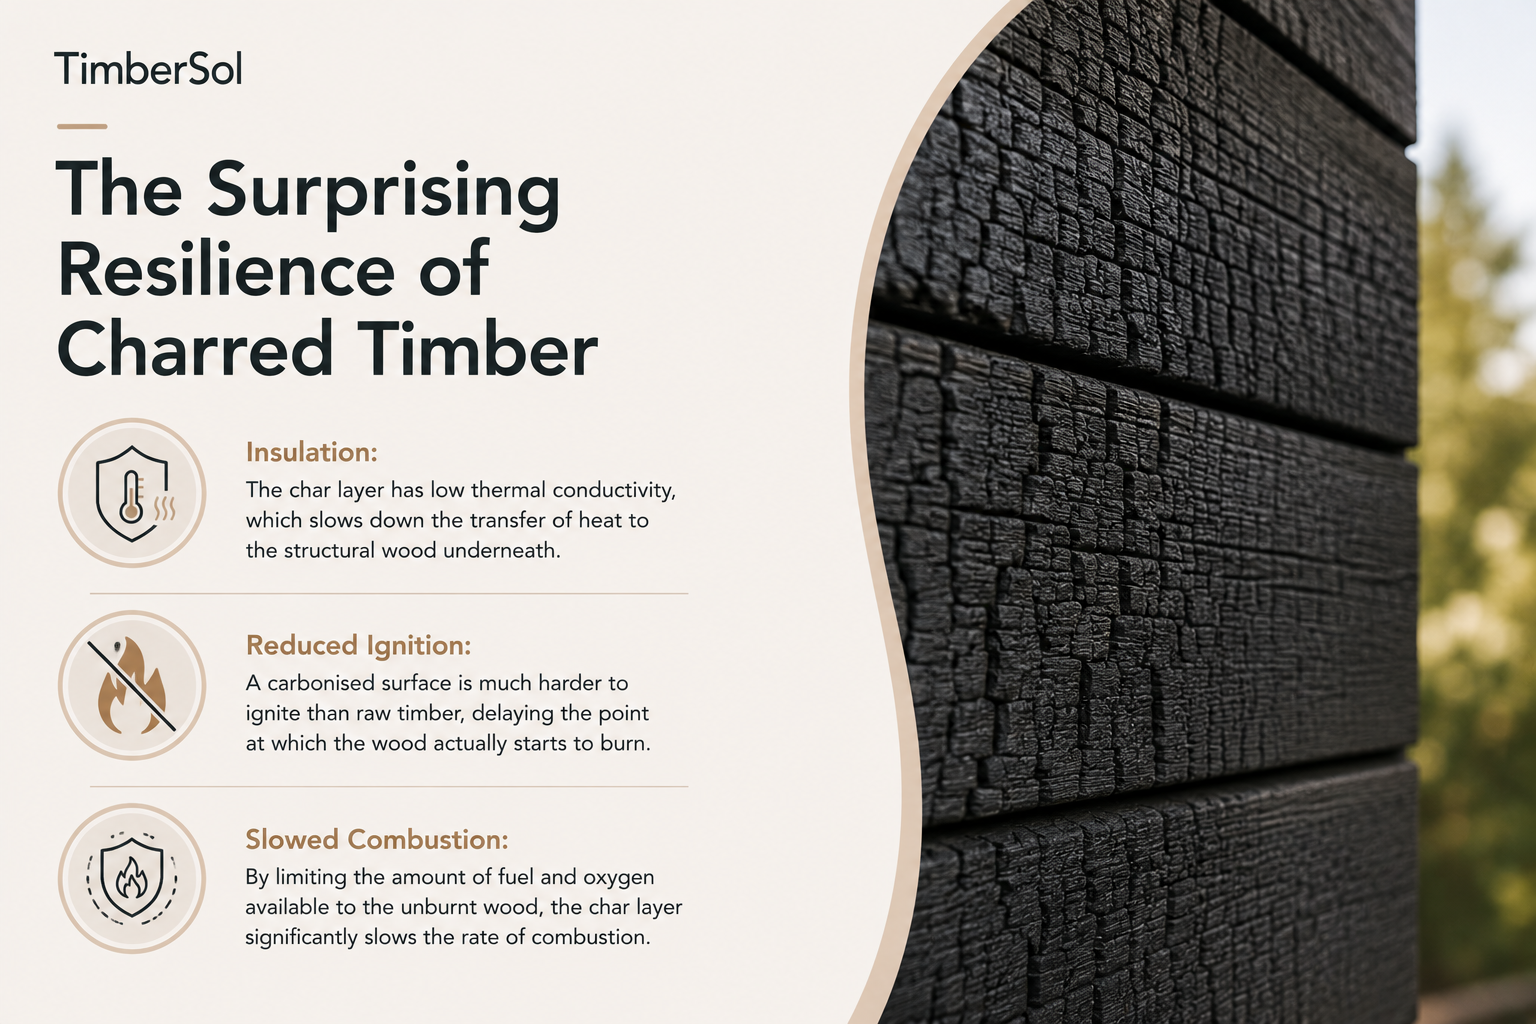
Timber probably isn’t the first material that springs to mind when you think of fire resistance, but specific treatments can change the game entirely. The ancient Japanese technique of Yakisugi—also known as shou sugi ban—is a perfect illustration.
By intentionally charring the surface of the wood, a dense, stable layer of carbon is formed. This layer acts as a natural shield, bringing several protective qualities to the table:
- Insulation: The char layer has low thermal conductivity, which slows down the transfer of heat to the structural wood underneath.
- Reduced Ignition: A carbonised surface is much harder to ignite than raw timber, delaying the point at which the wood actually starts to burn.
- Slowed Combustion: By limiting the amount of fuel and oxygen available to the unburnt wood, the char layer significantly slows the rate of combustion.
This process essentially sacrifices a thin outer layer to protect the core. The thicker the char, the longer the underlying wood is protected, which directly boosts its fire resistance rating. You can explore a detailed overview of this process in our complete guide to charred timber cladding. It’s an age-old method that proves with the right approach, even a combustible material like wood can be engineered to contribute positively to a building’s overall fire safety.
Navigating Building Codes and Compliance Audits
Getting the correct fire resistance ratings for your materials and structures is a huge milestone, but it’s really just the beginning. The real work lies in proving and maintaining that compliance over the long term, which is a legal responsibility you can’t afford to ignore.
Think of fire safety not as a one-off task you can tick off a list, but as a continuous cycle of assessment and upkeep. In the UK, local authorities and the Fire and Rescue Service are the ones who enforce the building codes, and they do so through rigorous audits.
These inspections are especially tough for what are considered high-risk buildings. We’re talking about places like multi-occupancy residences, care homes, and busy commercial spaces where lots of people gather. An audit isn’t a quick glance; it’s a deep dive into every aspect of your fire safety plan, from the clarity of escape routes to the structural integrity of your fire-rated walls and doors.
What to Expect During a Compliance Audit
When an inspector arrives, they’ll want to see your paperwork first. This means having all product certifications, test reports, and maintenance logs for your fire safety systems ready and organised.
After checking the documents, they’ll walk the site to physically verify that everything installed matches its specified fire resistant rating and is in good condition. A classic mistake that auditors often find is poor installation or unauthorised modifications after the fact. Even the best fire-rated product is useless if it’s been fitted incorrectly, as this can completely void its certification.
For any building owner, preparation is everything. This means keeping your physical fire safety measures in top shape and maintaining immaculate records to back them up. Understanding the various national standards for regulatory changes in fire protection systems is vital. This is where solid construction project risk management from day one pays off, helping you sidestep expensive compliance headaches down the road.
Understanding Audit Outcomes and High-Risk Areas
Just how seriously are these regulations taken? The numbers speak for themselves. In England, during the year ending March 2025, Fire and Rescue Services carried out 51,020 fire safety audits.
The results are sobering. Only 58% of these audits resulted in a satisfactory outcome, which points to significant compliance issues across the board. It’s worth noting this figure might also show that inspectors are deliberately focusing on higher-risk properties where they expect to find problems.
Digging into the data, you can see a clear pattern. While further education buildings showed a high compliance rate at 74%, the picture was very different for houses converted into multiple flats. In that category, only a shocking 41% passed their audits. This really highlights the dangers in complex residential conversions, where getting fire compartmentation right is both absolutely critical and notoriously difficult.
This gap explains why certain types of buildings get so much more attention from inspectors. Converted flats, hotels, and care homes not only have complex layouts but also house vulnerable occupants. For these properties, strict adherence to fire resistance ratings isn’t just about following rules—it’s a matter of life and death.
The takeaway for property managers is simple: if you’re in charge of a high-risk building, you should expect an audit. When they arrive, you need to be ready to prove you’ve done everything by the book.
Right, let’s clear up some of the common questions that pop up around fire resistance. It can seem like a complex topic, but getting your head around the basics is crucial for keeping any building safe and up to code.
What’s the Real Difference Between a 30-Minute and 60-Minute Fire Rating?
On the surface, it’s simple: time. A product with a 60-minute fire rating has been proven to hold its own against fire for at least an hour, exactly double the time of a 30-minute rated one.
But what does that mean in practice? It means the component will maintain its structural integrity (R), stop flames from getting through (E), and insulate the non-fire side from excessive heat (I) for that full hour. This extra 30 minutes is a huge deal—it creates a much bigger window for people to evacuate safely and for the fire brigade to get the blaze under control.
The rating you’ll need isn’t just a matter of choice; it’s dictated by building regulations. Things like the building’s height, what it’s used for, and its layout all play a part. A high-traffic escape route in a tall apartment block will almost certainly demand a 60-minute rating, while a single office door might only need to meet the 30-minute standard.
Can You Upgrade an Existing Wall or Door to a Higher Fire Rating?
Yes, in many cases you can, but it’s not a simple DIY job. Upgrades have to be done using a fully tested system to be effective and compliant. For an existing wall, this usually means adding one or more layers of special fire-rated plasterboard.
When it comes to doors, the process involves fitting intumescent strips around the frame. These clever strips expand dramatically when they get hot, sealing the gaps and stopping smoke and flames from pouring through. You also have to check that every bit of hardware—hinges, locks, and closers—is fire-rated to match.
A word of warning: this is one area where you absolutely cannot cut corners. Always use a complete, tested system and stick to the manufacturer’s installation guide to the letter. Before you do anything, get advice from a qualified fire safety professional. It’s the only way to ensure safety and legal compliance.
Is “Fireproof” the Same as “Fire Resistant”?
Not at all. In fact, the term “fireproof” is a dangerous misnomer. Nothing is truly immune to the effects of a severe fire forever.
“Fire resistant” is the correct term used in the industry. It means that a material or assembly has been rigorously tested to perform its job—whether that’s holding a structure up or stopping flames—for a specific, measured amount of time, like 30 or 60 minutes.
It gives you a reliable, predictable benchmark of how something will behave when things go wrong. “Fireproof,” on the other hand, implies it will last forever, which is a promise no material can keep. Always look for a specific, time-based rating, not a vague and unprovable claim.
How Does Charred Timber, Like Yakisugi, Get Its Fire Rating?
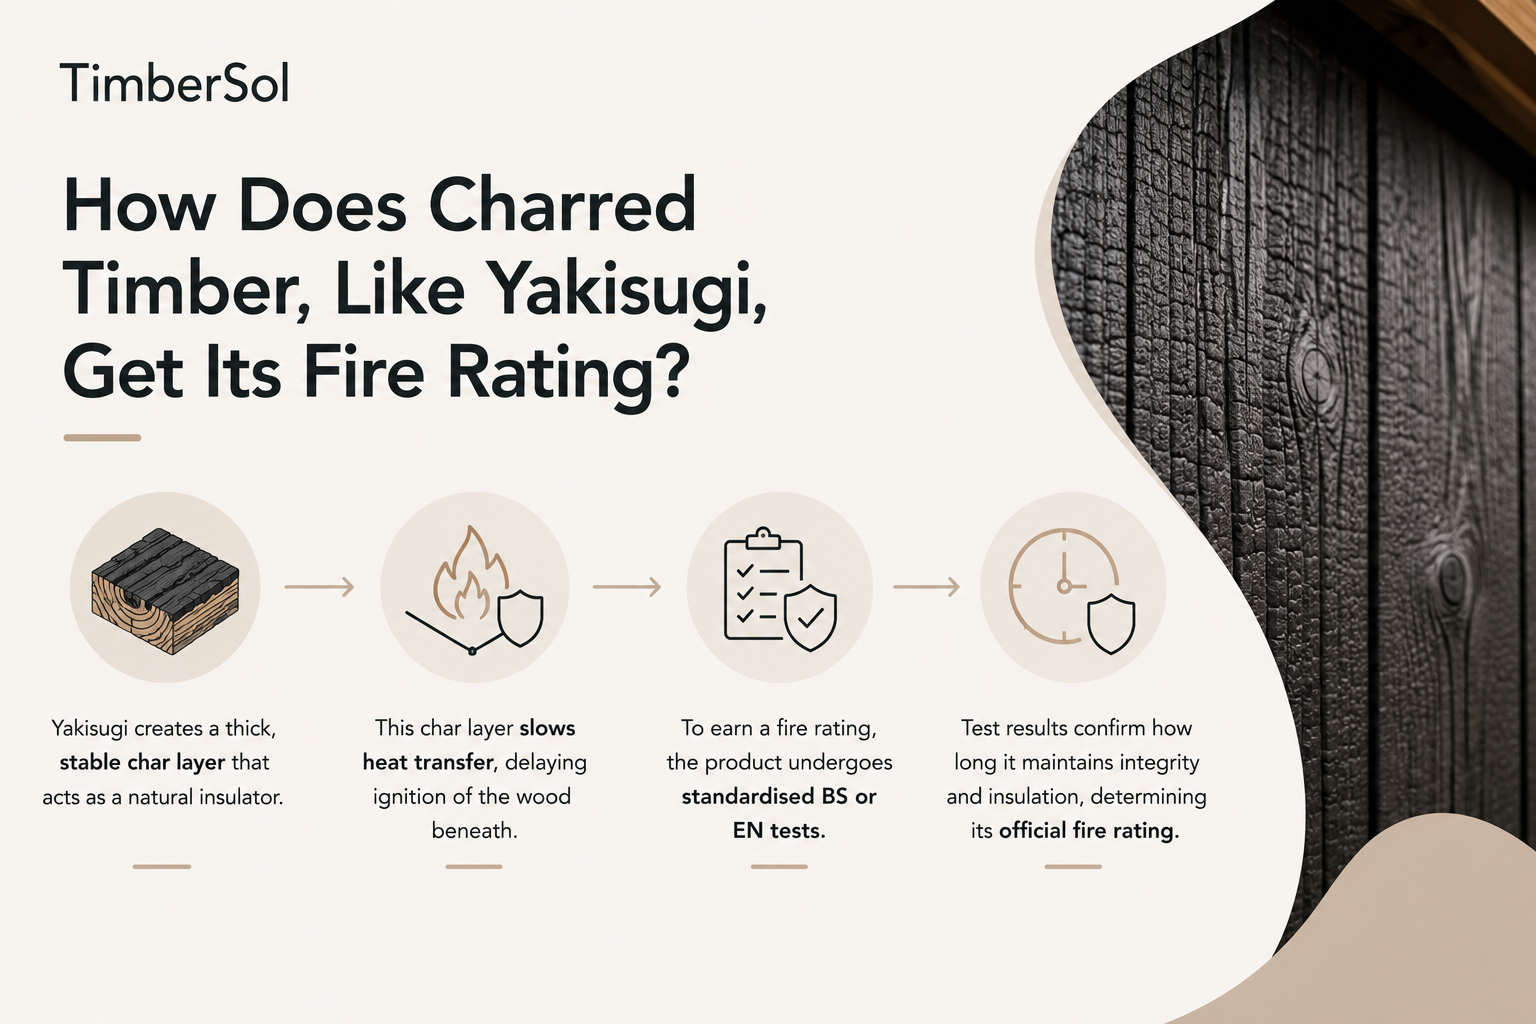
The secret to charred timber’s impressive fire performance lies in the char itself. The traditional Japanese process of Yakisugi creates a thick, stable layer of carbon on the wood’s surface, which acts as a fantastic natural insulator.
When flames hit it, this char layer significantly slows down the rate at which the structural wood underneath can heat up and ignite. To get an official rating, a specific Yakisugi product has to go through the same standardised tests as any other material, following strict BS or EN standards.
The test determines exactly how long the timber can hold back the fire while maintaining its integrity and insulation. That performance dictates its official fire resistant rating, giving you a clear, certified measure of its capabilities.
At TimberSol, we specialise in high-quality charred timber that combines stunning aesthetics with enhanced performance. Our Yakisugi products are crafted to bring durability and elegance to your projects. Discover our range of sustainable timber solutions at https://timbersol-backup.elnoirstudio.com.