10 Innovative External Cladding Ideas for Your 2026 Project

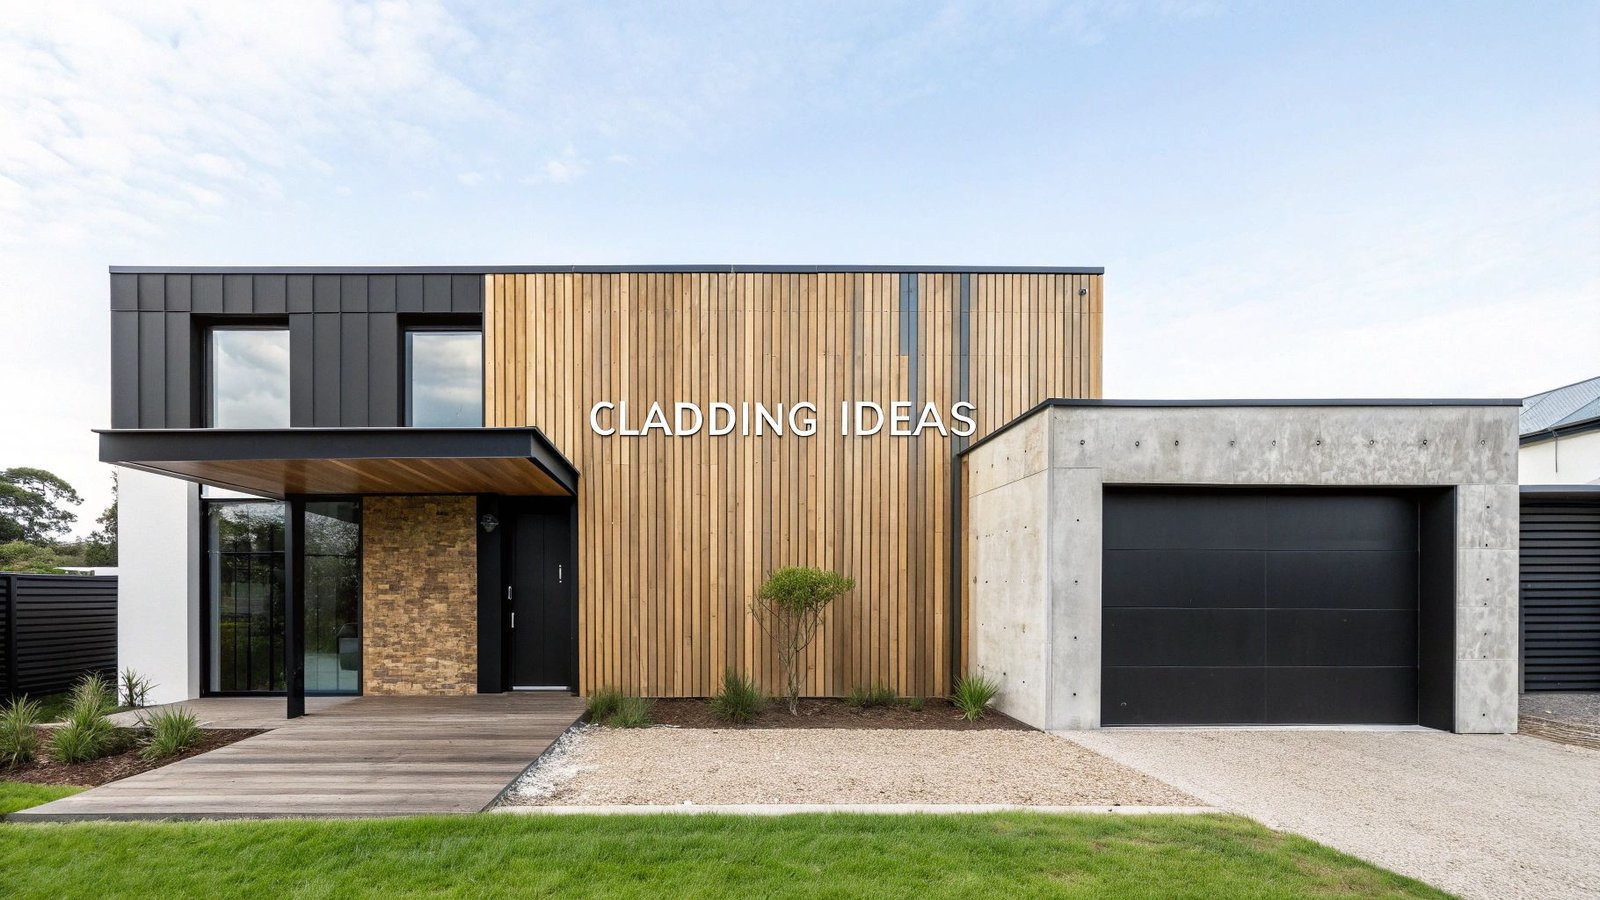
External cladding is the outer layer of a building façade designed to protect against weather, improve insulation, and enhance architectural appearance. Common materials include timber, fibre cement, metal panels, natural stone, terracotta, and ventilated rainscreen systems.
External cladding directly impacts weather protection, energy efficiency, durability, and kerb appeal. The right cladding material increases property value, strengthens resistance to the UK’s unpredictable climate, and defines architectural identity. Modern external cladding ideas now extend far beyond traditional brick and render, offering advanced performance systems and design-led façade solutions. From the natural warmth of timber to the precision of metal panels, façade transformation opportunities have significantly expanded.
This guide delivers practical, high-performance external cladding ideas that combine aesthetics with technical reliability. It covers natural stone, fibre cement, metal panels, terracotta, and advanced ventilated rainscreen systems. It also highlights sustainable timber solutions such as Yakisugi charred timber, promoted by specialists like TimberSol, which combines fire resistance, durability, and distinctive architectural character. These concepts will help redefine your building’s façade with long-term performance and visual impact.
1. The Timeless Appeal of Charred Timber (Yakisugi)
Yakisugi is an ancient Japanese wood preservation technique and one of the most durable, external cladding ideas. The process involves controlled surface charring of timber planks, forming a protective carbon layer. This method increases resistance to moisture, rot, pests, and fire without chemical treatments.
The aesthetic outcome is a deep, textured finish ranging from scaly black to a refined brushed surface. This distinctive visual character positions Yakisugi as a premium choice for contemporary architecture, including modern extensions on period properties and high-end commercial facades in cities such as London. The dark, velvety surface creates strong contrast with glass, steel, and natural stone, adding architectural depth and visual sophistication to external cladding designs.
Why Choose Yakisugi?
Choose Yakisugi because it delivers distinctive aesthetics, structural durability, and low maintenance performance across applications such as black charred wood cladding, black charred wood decking, and black charred wood fencing, where long-term weather resistance and architectural impact are essential.
Yakisugi also ages naturally. Its colour and surface texture evolve subtly under UV exposure and changing weather conditions.
Key Insight: The depth of charring determines both visual texture and protective performance. A deep char creates a pronounced “alligator skin” texture with maximum durability. A lighter char produces a smoother, more refined finish.
Implementation Tips for Yakisugi Cladding
Ensure successful installation by applying these practical specifications:
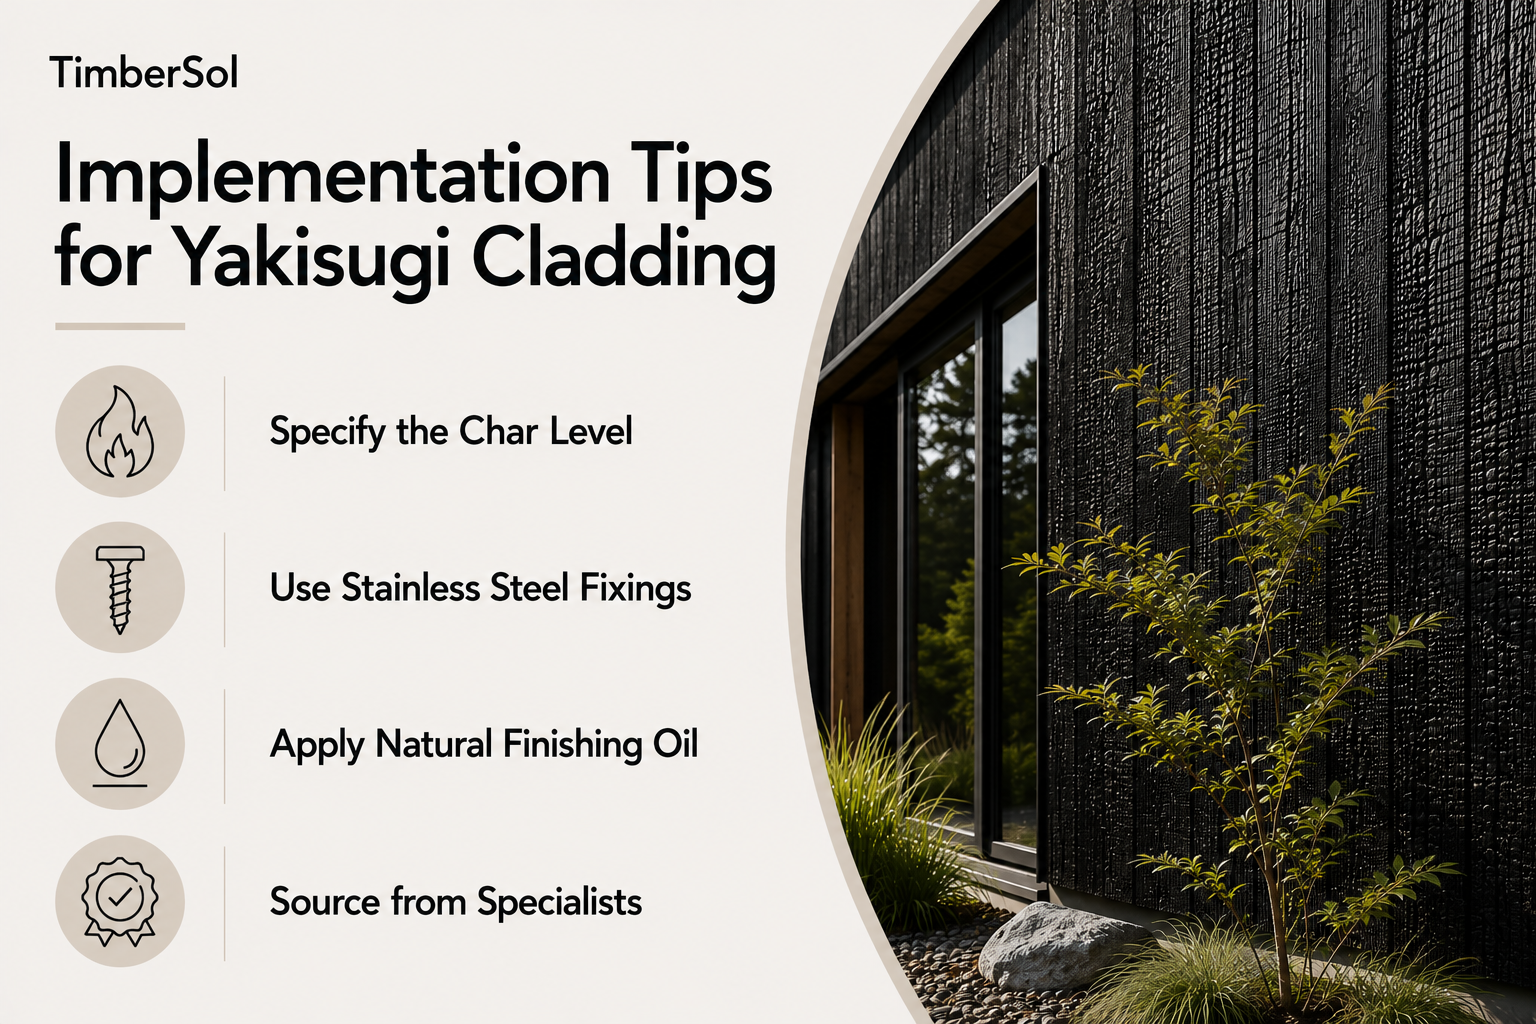
- Specify the Char Level: Define the exact finish with your supplier. Deep char delivers bold texture. Light char or brushed finish provides a controlled, contemporary surface.
- Use Stainless Steel Fixings: Install stainless steel screws or nails to prevent corrosion and avoid rust staining on dark timber boards.
- Apply Natural Finishing Oil: Protect UV stability and maintain the deep black tone longer by using a breathable natural oil system.
- Source from Specialists: Work with experienced manufacturers who control the charring process for UK climate conditions. Suppliers such as TimberSol provide consistent Yakisugi finishes across multiple timber species (accoya, douglas fir, larch, and thermowood). To explore a range of finishes and timber species, you can view TimberSol’s charred timber products.
2. The Versatility of Fibre Cement Board Cladding
Fibre cement board cladding is an engineered composite material designed for durability and design flexibility. Manufactured from cellulose fibres, cement, and sand, it provides a robust, low-maintenance alternative to traditional external cladding materials. Its primary advantage is its ability to replicate natural timber, render, or stone while eliminating the high maintenance, and cost.
Fibre cement board is widely specified for residential developments and contemporary commercial buildings. It can be installed as large-format panels to achieve a clean, modern architectural appearance or as horizontal overlapping weatherboards to create a more traditional aesthetic. The material delivers strong performance in the UK climate due to its dimensional stability and resistance to rot, pests, moisture, and fire.
Why Choose Fibre Cement Board?
Choose fibre cement board because it delivers a cost-effective, durable, and highly customisable façade system. It provides the aesthetic appeal of more expensive materials while ensuring long-term performance with minimal maintenance. This makes fibre cement suitable for new builds and renovation projects.
Key Insight: The engineered composition allows factory-controlled production in a wide range of pre-finished colours and textures. Factory-applied coatings eliminate on-site painting, ensure uniform colour consistency, and deliver fade-resistant performance designed to last for decades.
Implementation Tips for Fibre Cement Board
Follow these technical principles to ensure professional and long-lasting finish:
- Plan Ventilation Cavity: Leave a ventilation gap behind the boards to prevent moisture build-up, improve airflow, and protect the structural substrate.
- Use Stainless Steel Fixings: Specify stainless steel or manufacturer-approved coated screws and nails to prevent corrosion and eliminate rust staining on the façade surface.
- Control Silica Dust: Cut fibre cement boards using appropriate dust extraction systems and certified PPE as the material contains silica.
- Allow Thermal Movement: Maintain manufacturer-recommended expansion gaps at board joints to accommodate natural thermal expansion and contraction.
3. Ventilated Rainscreen Cladding System
A ventilated rainscreen cladding system is an advanced façade installation method. It is not a single material but a performance-based system that creates a cavity between the external cladding layer and the building’s structural wall. This ventilated air gap enables continuous airflow and drainage, preventing trapped moisture and protecting the substrate from water ingress, mould growth, and structural decay.
This system is a hallmark of modern, performance-driven architecture and is frequently specified for contemporary office buildings in London and high-specification residential developments across Europe. By separating the decorative façade from the insulated, weatherproof layer behind it, a rainscreen system improves thermal performance and supports long-term structural integrity. It is an effective solution for projects where durability and moisture management are key priorities.
Why Choose a Ventilated Rainscreen?
Choose a ventilated rainscreen cladding system because it maximizes the lifespan of both the external cladding and the building structure. It is particularly effective in wet climates such as the UK because it actively manages moisture and improves the building’s overall energy efficiency by reducing thermal bridging and keeping insulation dry.
Key Insight: The performance of a rainscreen system depends on the complete façade assembly, not only the outer cladding material. The ventilated air gap, waterproof membrane, and drainage detailing function together to form a breathable building envelope.
Implementation Tips for Ventilated Rainscreen
To ensure a ventilated rainscreen cladding system performs as designed, precise detailing is essential:
- Specify a High-Quality Membrane: Install a breathable yet waterproof membrane behind the cladding battens to act as the primary weather-resistant barrier.
- Design Effective Drainage Paths: Provide clear drainage detailing at the base of the wall and at all transitions, including above windows and doors.
- Incorporate Weep Holes: Position regularly spaced weep holes or ventilation openings at the top and bottom of the façade to maintain continuous airflow.
- Coordinate with Openings: Maintain continuity of the air barrier and weather-resistant layer around windows and doors.
For a more technical overview of system performance and compliance, review best practices for cladding installation.
4. The Enduring Prestige of Natural Stone Cladding
Natural stone cladding delivers a premium exterior finish associated with permanence, luxury, and a strong connection to the natural environment. Materials such as slate, granite, limestone, and sandstone are cut into panels or stone slips and mechanically fixed to the building’s exterior. This approach achieves the appearance of solid stone construction while maintaining exceptional durability. Among external cladding ideas, natural stone remains one of the most prestigious options, adding measurable property value.
The aesthetic is distinctive and timeless. Natural stone suits high-end residential properties seeking a robust, earthy façade and landmark commercial projects in cities such as Edinburgh or Bath, where it complements historic architecture. Variations in colour, veining, texture, and fossil patterns ensure that each installation is unique, creating a bespoke façade outcome.
Natural stone cladding also pairs effectively with modern architectural elements such as large-format glazing and structural steel. This contrast between raw mineral texture and refined contemporary materials creates depth, balance, and architectural sophistication.
Why Choose Natural Stone Cladding?
Choose natural stone cladding because it delivers maximum longevity and a clear statement of high-end architectural quality. Stone provides inherent resistance to weather exposure, fire, and impact, making it a long-term façade investment with minimal maintenance requirements. Over time, it also develops a natural patina,
Key Insight: Select the stone type based on local climate conditions. Hard, low-porosity stones such as granite perform exceptionally well in harsh, wet climates with freeze-thaw cycles. More porous stones such as sandstone may require sealing and are better suited to milder or drier environments.
Implementation Tips for Natural Stone Cladding
To ensure a secure and visually precise natural stone cladding installation, follow these technical guidelines:
- Specify Appropriate Structural Fixings: Consult a structural engineer to determine the correct stone anchors and support systems, especially for heavier stone types.
- Plan a Ventilated Cavity: Incorporate a ventilated cavity behind stone panels to manage moisture and prevent water from being trapped against the building substrate.
- Seal Porous Stone Varieties: Apply a high-quality breathable sealant to porous stones such as limestone and sandstone to reduce water ingress and surface staining.
- Consider Origin and Sustainability: Source natural stone from reputable quarries with transparent extraction and sustainability practices to ensure ethical supply and environmental responsibility.
5. Metal Panel Cladding (Aluminum and Steel)
Metal panel cladding, using aluminium and steel, delivers a sleek, modern, and highly durable façade solution among external cladding ideas. These systems consist of precision-engineered panels that are lightweight yet structurally strong, offering high resistance to weathering, corrosion, and impact. Their clean lines and uniform finishes create a distinctly contemporary appearance, making them suitable for innovative commercial and residential projects, from minimalist retail façades such as Apple stores to modern Scandinavian homes.
Aluminium and steel panels provide extensive design flexibility. They are available in flat, corrugated, ribbed, or perforated profiles. This adaptability enables architects to achieve high-tech, industrial, or minimalist architectural styles while maintaining practical performance.
Panels can be installed horizontally or vertically. This directional flexibility allows designers to control scale and overall architectural impact.
Why Choose Metal Panel Cladding?
Choose metal panel cladding because it provides a modern, low-maintenance, and resilient façade. Metal panels perform reliably in harsh weather conditions and are non-combustible, supporting compliance with UK building regulations. Their lightweight composition reduces structural load demands, while precision manufacturing enables fast, efficient installation.
Key Insight: The selected finish, from powder-coated colours to anodised or brushed metal textures, directly defines architectural character. A matte finish softens visual impact, while a metallic sheen increases reflectivity and contrast.
Implementation Tips for Metal Panel Cladding
Follow these technical principles to ensure performance and longevity:
- Specify Thermal Breaks: Integrate thermal breaks within the mounting system to minimise heat transfer and improve overall energy efficiency.
- Consider Panel Orientation: The direction of the panels (vertical or horizontal) can dramatically alter the building’s perceived height and length.
- Allow for Thermal Movement: Design the fastening system to accommodate natural expansion and contraction caused by temperature variation, preventing buckling.
- Select Climate-appropriate Finishes: Choose finishes rated for UV exposure and local environmental conditions to maintain colour stability and corrosion resistance.
Metal cladding systems also provide strong fire-resistant ratings, reinforcing their suitability as a safe, compliant façade solution.
6. Wood Cladding (Natural or Engineered)
Wood cladding, whether natural timber or engineered wood products, remains a timeless and adaptable option among external cladding ideas. It delivers a warm, organic façade that complements diverse architectural styles, from Alpine chalet exteriors to modern Scandinavian homes. Natural timber strengthens visual connection to the surrounding landscape.
Timber cladding can be left untreated to weather into a silvery grey patina or stained and painted to match specific colour schemes.
Both solid timber boards and engineered wood systems support multiple installation profiles, including traditional featheredge and contemporary tongue-and-groove configurations. This structural adaptability makes wood cladding suitable for new builds and renovation projects.
In addition to aesthetics, wood offers natural thermal properties that contribute to improved insulation performance and overall energy efficiency, reinforcing its role as a practical and visually refined façade solution.
Why Choose Wood Cladding?
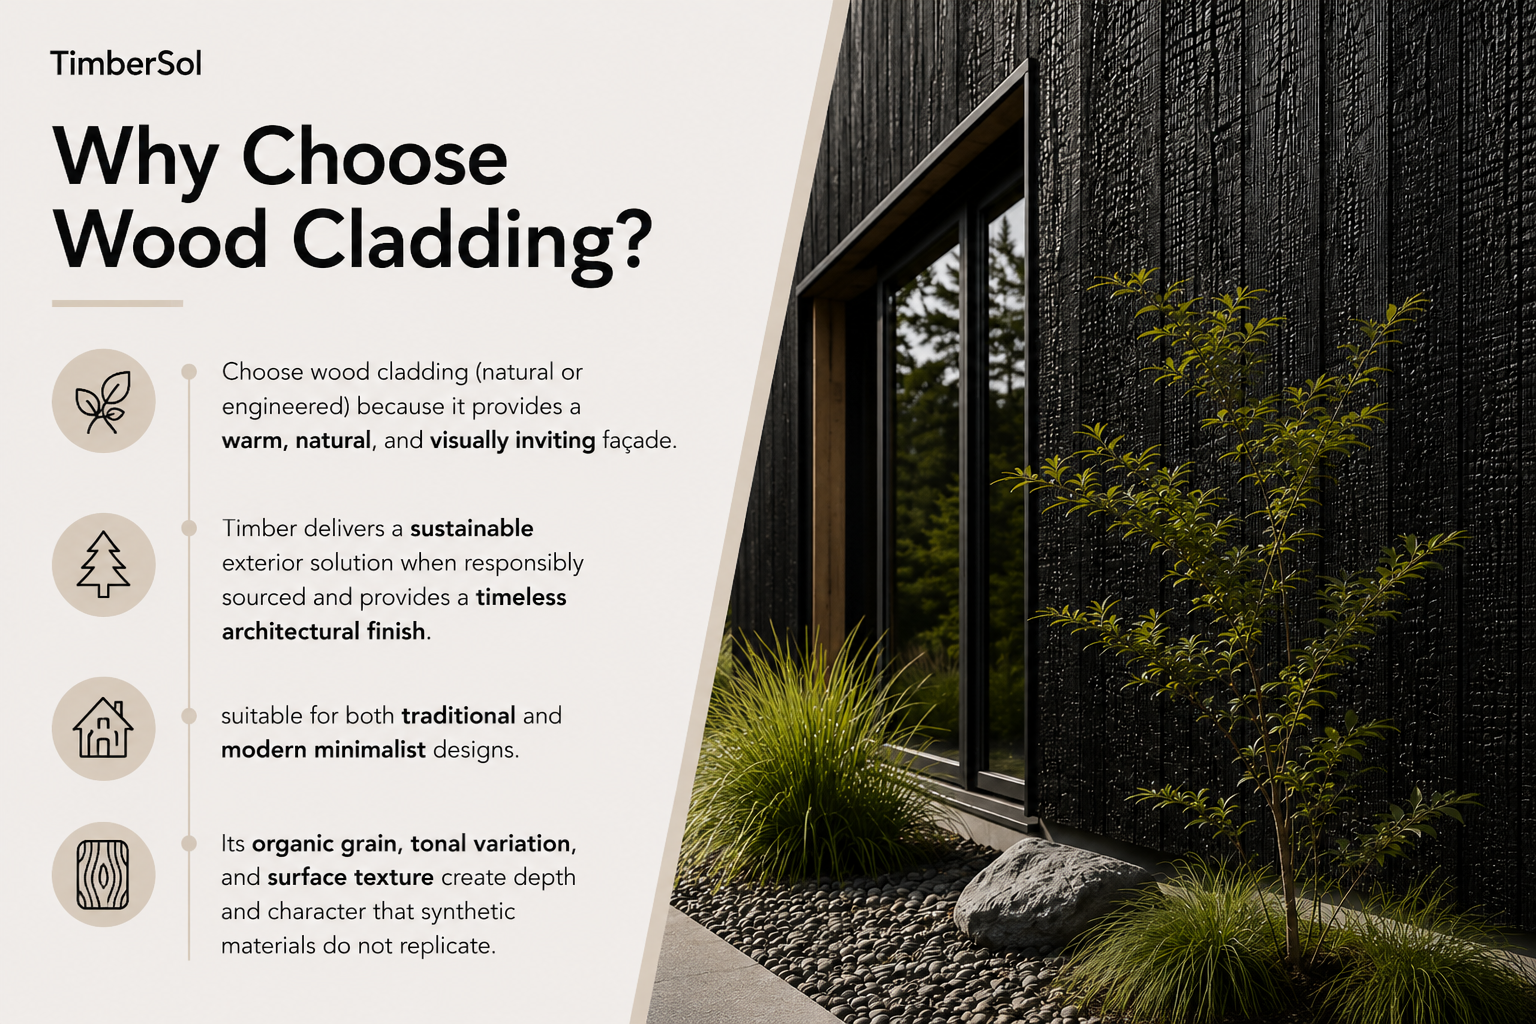
Choose wood cladding (natural or engineered) because it provides a warm, natural, and visually inviting façade. Timber delivers a sustainable exterior solution when responsibly sourced and provides a timeless architectural finish suitable for both traditional and modern minimalist designs. Its organic grain, tonal variation, and surface texture create depth and character that synthetic materials do not replicate.
Key Insight: Board orientation significantly changes façade perception. Vertical installation increases perceived building height and creates a sharper modern profile. Horizontal cladding produces a traditional, grounded appearance.
Implementation Tips for Wood Cladding
Follow these technical considerations to maximise durability and performance:
- Select the Right Species: Choose climate-suitable species with natural durability such as larch, cedar, spruce, oak, or douglas fir wood cladding for structural stability and long-term performance. Explore timber external cladding options to learn more.
- Ensure Ventilated Cavity Installation: Install timber as part of a ventilated façade system to prevent moisture accumulation and reduce rot risk.
- Use Stainless Steel Fixings: Specify stainless steel or galvanised fasteners to prevent staining and maintain long-term structural integrity.
- Plan for Maintenance: Apply a high-quality exterior stain or paint system and recoat every 5 – 7 years, depending on exposure level and manufacturer specifications.
7. Photovoltaic (PV) Integrated Cladding
Building-Integrated Photovoltaics (BIPV) represent one of the most advanced external cladding ideas, converting a building façade into an active energy-generating surface. This system embeds solar cells directly into cladding elements such as glass or specialised panels, allowing the façade to generate electricity while simultaneously providing weather protection and architectural value. BIPV integrates renewable energy production and architectural design.
The result is a sleek, contemporary finish that moves beyond traditional roof-mounted solar panels. BIPV systems are available in different colours, opacities, and surface finishes, offering architects substantial design flexibility while maintaining functional performance.
This approach is implemented in forward-thinking developments such as Masdar City in Abu Dhabi and multiple European university buildings, demonstrating how sustainability can operate as a unified system within modern construction.
Why Choose PV Integrated Cladding?
Choose PV integrated cladding (BIPV) it provides sustainability and long-term operational savings. It is particularly suitable for new builds targeting high BREEAM or LEED ratings, as it combines renewable energy generation with architectural integration.
Key Insight: BIPV efficiency depends directly on façade orientation and solar exposure. Conduct a detailed solar analysis during early-stage design to optimise panel placement and maximise annual energy yield.
Implementation Tips for PV Integrated Cladding
Follow these technical principles to ensure successful installation:
- Plan Electrical Systems Early: Integrate wiring routes, inverters, and grid connections within the architectural and structural design to avoid costly retrofitting.
- Factor in Orientation: Prioritise south-facing elevations in the UK for maximum solar gain. East- and west-facing façades can also contribute effectively when properly analysed.
- Work with Certified Installers: Work with qualified BIPV specialists to ensure electrical safety, regulatory compliance, and correct system commissioning.
- Schedule for Maintenance: Establish a scheduled cleaning programme to prevent dust and debris accumulation, which reduces photovoltaic efficiency over time.
8. Cork Cladding
Cork cladding is one of the most sustainable and innovative external cladding ideas available, combining natural aesthetics, strong thermal insulation, and environmental responsibility. Harvested from the bark of the cork oak tree without damaging the tree itself, cork is a renewable and biodegradable material. External cladding panels are typically manufactured from expanded cork granules that are heated until they expand and release natural resins, which bind the material into solid, lightweight blocks.
The visual result is a rich, earthy, and textured façade surface that introduces organic warmth to a building exterior. Its distinctive appearance is widely used in contemporary sustainable architecture, particularly in Portugal and Spain, where cork complements concrete and glass.
Why Choose Cork Cladding?
Choose cork cladding because it provides sustainability, thermal efficiency, and acoustic performance. Cork’s cellular structure contains millions of microscopic air pockets, creating a high-performance natural insulation layer that reduces heat loss and limits overheating.
Cork also delivers strong sound absorption, making it suitable for residential and commercial buildings located in dense or high-traffic urban environments.
Key Insight: Cork naturally contains suberin, a wax-like substance that makes it resistant to moisture, mould, and rot. This allows cork cladding to remain untreated and weather naturally, gradually developing a silver-grey patina without compromising performance.
Implementation Tips for Cork Cladding
Follow these technical considerations to ensure high-quality and durable installation:
- Ensure Proper Sealing: Although cork is naturally water-resistant, use a compatible sealant to minimise moisture saturation and surface staining.
- Plan for Drainage: Fix cork panels onto a batten system to create airflow behind the cladding, allowing drainage and preventing trapped moisture.
- Use Mechanical Fixings: Specify mechanical fixings particularly for large-format panels or regions with significant temperature variation.
- Combine with a Vapour-Permeable Membrane: Install a breathable membrane behind the cork to protect the structural wall while allowing water vapour to escape, reducing the risk of interstitial condensation.
9. Terracotta and Ceramic Tile Cladding
Terracotta and ceramic tile cladding provide a durable and visually distinctive external cladding solution, introducing warmth, colour, and texture to a building façade. Manufactured from natural clay and fired at high temperatures, these materials form dense, hard-wearing tiles with strong resistance to weather exposure, UV fading, and fire. This traditional construction material has been adapted for contemporary architecture, supporting both classic applications and modern ventilated rainscreen systems.
Terracotta and ceramic tiles deliver significant aesthetic flexibility. They can recreate the sun-baked character of Mediterranean villas or form precise geometric façades on urban commercial buildings. Natural clay tones range from deep reds and burnt oranges to muted creams and greys.
These materials integrate effectively with glass, metal, and timber. This makes terracotta and ceramic tile cladding a strong choice for projects requiring both design impact and long-term reliability.
Why Choose Terracotta or Ceramic Tiles?
Choose terracotta or ceramic tile cladding because they provide exceptional durability, low maintenance, and strong thermal performance. Many modern terracotta rainscreen panels feature hollow profiles that enhance insulation performance and contribute to improved façade efficiency.
Key Insight: The manufacturing method defines the architectural outcome. Extruded terracotta panels provide dimensional precision and uniformity suited to contemporary ventilated rainscreen systems. Handmade or traditionally moulded tiles introduce tonal variation and surface irregularities that complement rustic or heritage-style properties.
Implementation Tips for Terracotta and Ceramic Tiles
Follow these technical principles to achieve the best results:
- Specify the Appropriate System: Select between traditional mortar-set tiles or a ventilated rainscreen system, which improves building performance and simplifies installation.
- Plan Façade Layout: Develop a coordinated bond pattern and panel grid to minimise visible cuts and maintain proportional balance across elevations.
- Ensure Proper Drainage: For rainscreen installations, incorporate a continuous cavity behind the panels to enable airflow and effective moisture drainage.
- Source Reputable Tiles: Choose terracotta and ceramic tiles from established producers to ensure colour consistency, long-term durability, and compliance with British Standards.
10. Modular Prefabricated Cladding Systems
Modular prefabricated cladding systems are among the most efficient external cladding solutions, transferring key construction stages from the building site to a controlled factory environment. Large, pre-assembled façade panels are manufactured off-site and typically integrate insulation, vapour barriers, structural framing, and the final exterior finish within a single unit. This method accelerates on-site installation, reduces labour costs, and improves build consistency.
Panels can incorporate materials such as metal, composite panels, brick slips, or timber, enabling adaptation to commercial and mixed-use developments. They are widely used in large-scale commercial projects, modular housing schemes, and contemporary European apartment buildings.
Precision engineering ensures a high-performance building envelope with consistent thermal and moisture control outcomes.
Why Choose Modular Prefabricated Cladding?
Choose modular prefabricated cladding because it provides speed of construction, strict quality control, and budget predictability. Off-site manufactured façade panels allow rapid installation on-site. The result is consistent finish quality across the entire structure.
Key Insight: The main advantage of prefabricated cladding lies in consolidating multiple construction layers into a single factory-engineered unit. This reduces on-site complexity, minimises weather-related delays, and accelerates overall project completion.
Implementation Tips for Modular Prefabricated Cladding
Apply these technical strategies to ensure a successful installation:
- Design Around Modules: Align architectural layouts with standard panel sizes to reduce custom fabrication and maximise manufacturing efficiency.
- Coordinate Logistics: Schedule deliveries and plan secure on-site storage to maintain installation flow and prevent damage.
- Detail Connections: Engineer joints and inter-panel connections to maintain weather tightness and thermal continuity.
- Plan Site Access: Confirm that the site accommodates delivery vehicles and crane operations required to position large panels safely and efficiently.
Top 10 Exterior Cladding Comparison
| Cladding Type | Implementation complexity | Resource requirements | Expected outcomes | Ideal use cases | Key advantages |
|---|---|---|---|---|---|
| Brick Veneer Cladding | High — labor‑intensive, precise flashing | Thin brick units, mortar, skilled masons, air gap | Durable traditional brick appearance; good fire/weather resistance | Residential and urban commercial façades seeking classic look | Long lifespan, low maintenance, thermal mass |
| Fiber Cement Board Cladding | Moderate — skilled installers, dust control | Boards, stainless fasteners, ventilation, paint, PPE | Durable, versatile finishes that mimic other materials | Subdivisions, renovations, mixed‑use projects | Cost‑effective, rot/pest resistant, paintable |
| Ventilated Rainscreen Cladding System | Very high — complex detailing and coordination | Cladding + subframe, membranes, drainage, specialist contractors | Superior moisture management and extended material life | High‑performance buildings, damp climates, commercial projects | Excellent moisture control, improved thermal performance |
| Natural Stone Cladding | Very high — heavy, specialized installation | Heavy stone, anchors, strong support structure, expert masons | Premium, long‑lasting façade with distinctive character | Luxury residences, historic restorations, landmark projects | Exceptional longevity, premium aesthetic, weather resistance |
| Metal Panel Cladding (Aluminum & Steel) | Moderate — quick install but thermal detailing needed | Factory panels, fasteners, thermal breaks, engineered profiles | Sleek modern appearance; fast installation and durable finish | Commercial, retail, contemporary residential buildings | Fast install, low maintenance, recyclable |
| Wood Cladding (Natural or Engineered) | Moderate — straightforward but needs ventilation | Wood or engineered boards, fasteners, coatings, flashings | Warm natural aesthetic with good insulation; requires upkeep | Scandinavian/alpine homes, residential designs | Natural look, renewable, easy repair |
| Photovoltaic (PV) Integrated Cladding | Very high — electrical integration and coordination | PV panels, inverters, wiring, structural support, certified installers | Generates electricity while serving as façade; sustainability gains | Net‑zero buildings, research, high‑visibility sustainable projects | Dual functionality (energy + cladding), reduced energy costs |
| Cork Cladding | Moderate — specialized sealing and detailing | Cork panels, sealants, drainage, moisture controls | Lightweight, high insulation and acoustic performance; eco‑appeal | Sustainable projects, acoustic spaces, moderate climates | Excellent insulation, renewable, carbon‑negative production |
| Terracotta & Ceramic Tile Cladding | High — fragile tiles, heavy and time‑consuming | Tiles, adhesives/grout, structural support, skilled tilers | Durable, fire‑safe façades with rich color/texture options | Mediterranean, historic, decorative or premium projects | Exceptional durability, thermal mass, aesthetic versatility |
| Modular Prefabricated Cladding Systems | Moderate — heavy design coordination, repeatable on site | Factory‑assembled modules, transport, precise on‑site connections | Rapid, consistent installation with factory quality control | Large‑scale housing, rapid build, predictable‑cost developments | Faster installation, reduced site waste, better quality control |
Making the Right Choice for Your Property
Choosing the right external cladding is one of the most significant decisions you will make for your property’s exterior. As explored above, the spectrum of external cladding ideas is vast and varied, ranging from the timeless appeal of brick and natural stone to the cutting-edge innovation of photovoltaic panels and modular prefabricated systems. The final decision is not simply a cosmetic upgrade; it is a long-term investment in your building’s performance, resilience, and kerb appeal.
This article has presented a curated selection of materials, each with a distinct profile of benefits. Fibre cement board offers a versatile, low-maintenance solution, while metal panel cladding delivers a sleek, contemporary finish. Ventilated rainscreen systems provide enhanced moisture management. Sustainable options such as cork cladding and Yakisugi charred timber strengthen the connection between architecture and the natural environment.
Key Considerations for Your Cladding Project
Moving from inspiration to implementation requires aligning external cladding ideas with your project’s specific context. The ideal solution sits at the intersection of architectural vision, performance requirements, and environmental priorities.
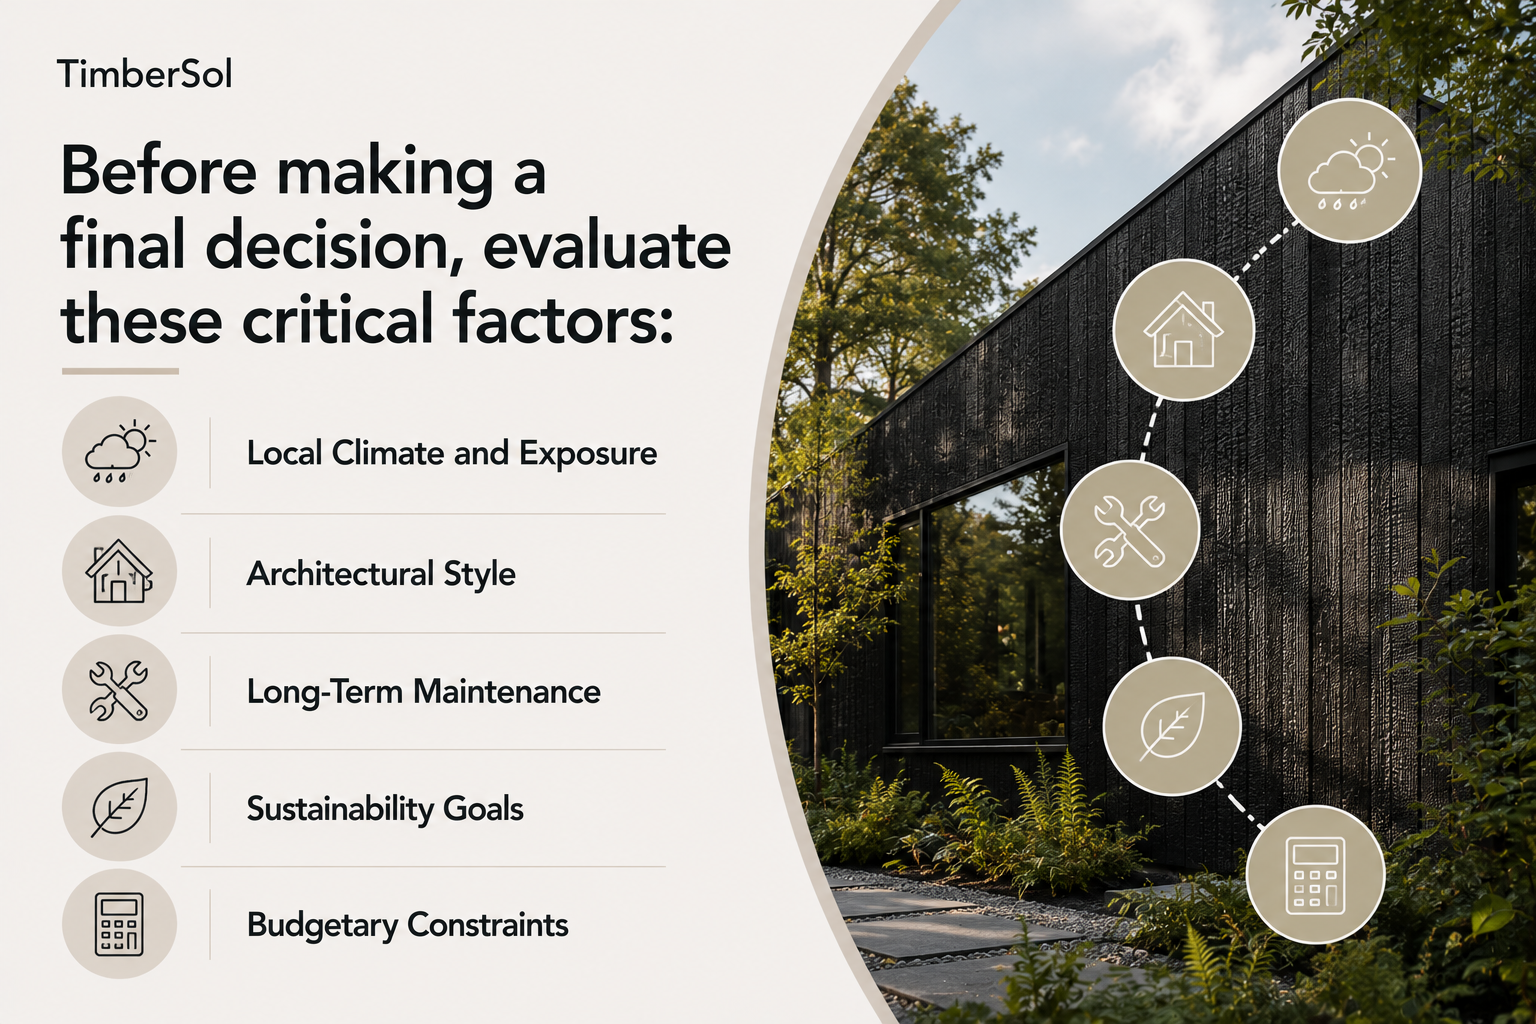
Before making a final decision, evaluate these critical factors:
- Local Climate and Exposure: Assess whether the façade must withstand coastal winds, heavy rainfall, or strong UV exposure. Materials such as charred timber (Yakisugi), terracotta, and properly installed ventilated rainscreen systems provide high weather resistance.
- Architectural Style: Select a material that complements the property’s existing design. Yakisugi timber, for example, can create a defined contrast on a modern extension or integrate naturally within a rural setting.
- Long-Term Maintenance: Define the level of upkeep you are prepared to manage. Brick and high-quality metal panels require minimal maintenance, while others may need periodic cleaning or refinishing to maintain appearance.
- Sustainability Goals: Prioritise materials with low embodied carbon, responsible sourcing, and recyclability. Timber from managed forests, used for TimberSol‘s products, and renewable materials such as cork.
- Budgetary Constraints: Consider not only material cost but also installation complexity, labour, structural preparation, and specialised fittings required for systems such as PV-integrated cladding or modular prefabricated panels.
Selecting external cladding requires balancing durability, aesthetics, performance, and cost. The right façade material protects structural integrity while defining architectural identity. Careful evaluation of these factors ensures a solution that performs reliably and enhances visual impact for decades.
Ready to explore the timeless beauty and unmatched durability of Yakisugi charred timber? TimberSol offers a premium selection of Yakisugi cladding, expertly crafted to bring a unique and sustainable character to your project. Visit TimberSol to browse our collections and request a sample today.