10 Inspiring Garden Decking Ideas Photos for 2025

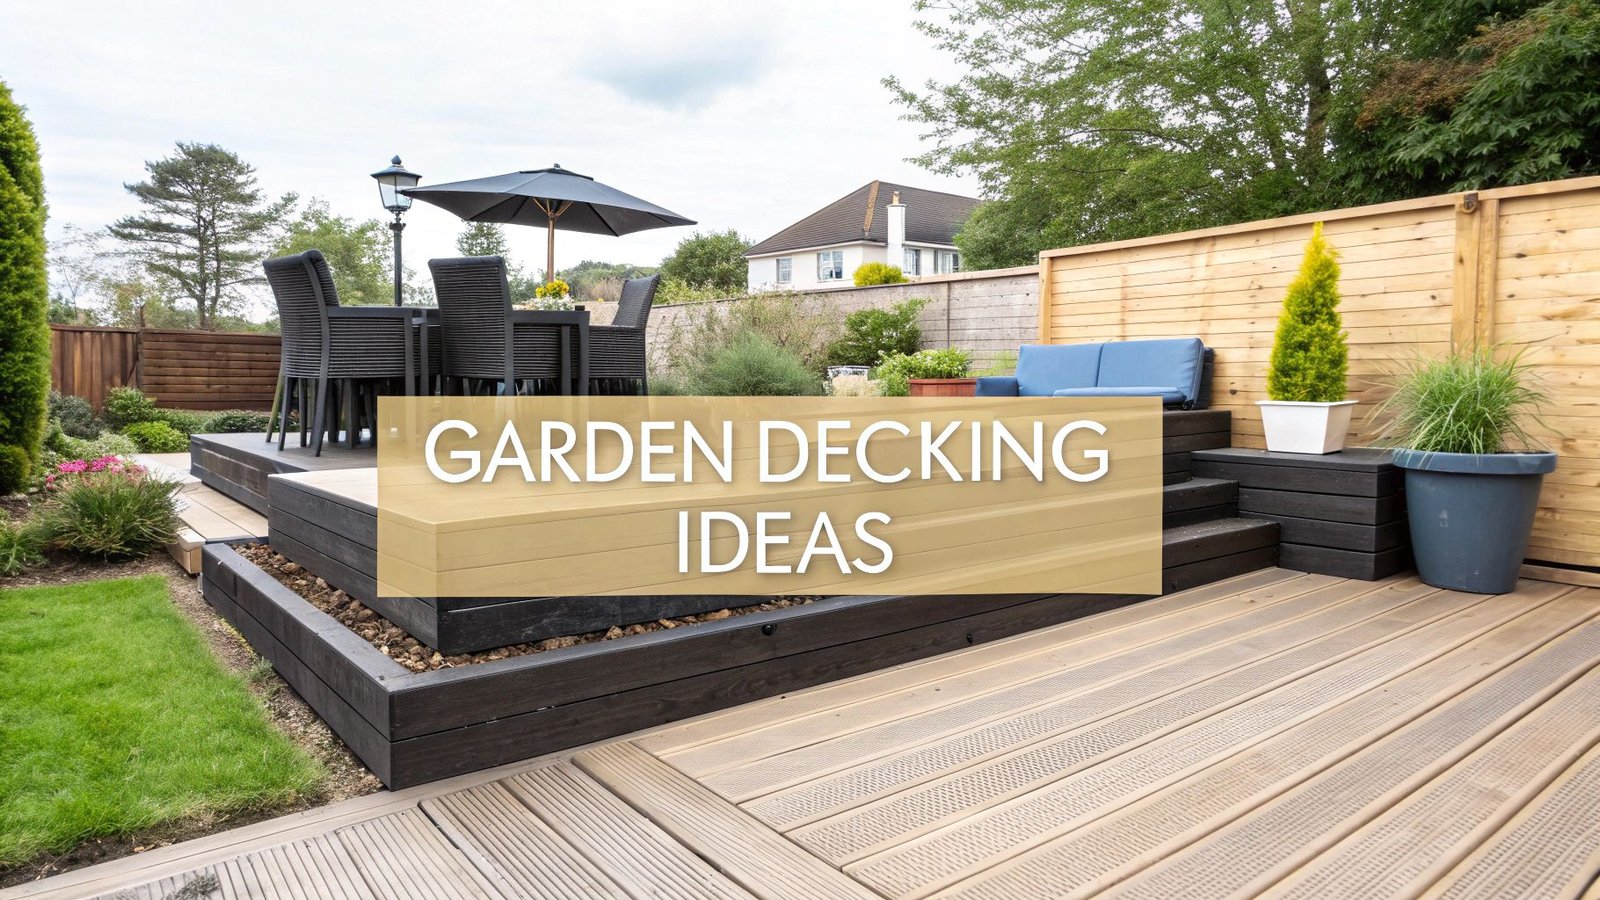
A well-designed deck is more than just an outdoor platform; it is the heart of your garden, a stage for family gatherings, and a peaceful retreat. Garden decking is evolving beyond simple wooden rectangles, with homeowners and designers seeking innovative designs, sustainable materials, and personalised spaces that seamlessly blend with nature. Whether you have a sprawling country garden or a compact urban courtyard, the right decking can unlock its full potential.
This curated gallery presents a range of distinct garden decking ideas photos and practical advice to inspire your next project. We will explore everything from multi-level composite structures to the striking elegance of charred timber, a technique known as Yakisugi, which offers durable and stylish solutions. You will find actionable insights for creating an outdoor oasis that is both beautiful and functional, perfectly tailored to your landscape and lifestyle.
Beyond the core structure, the finish is crucial. The right treatment not only protects the wood but also enhances its natural beauty and sets the tone for your entire outdoor scheme. For ideas on how to finish and protect your outdoor living space, exploring various options for varnishes and woodstains can dramatically change your deck’s final appearance and longevity. From ground-level platforms with integrated fire features to rooftop gardens, let these concepts guide you in crafting the perfect extension of your home.
1. Multi-Level Composite Decking
Creating a multi-level composite deck is an excellent strategy for transforming a sloped or uneven garden into a dynamic, functional, and visually striking outdoor living space. This design approach uses staggered tiers to define distinct zones for activities like dining, lounging, or socialising, adding depth and architectural interest where a single-level deck might appear flat. By utilising modern composite materials, such as those from Trex or TimberTech, you achieve the aesthetic of natural wood without the demanding upkeep, as these materials resist rot, warping, and fading.
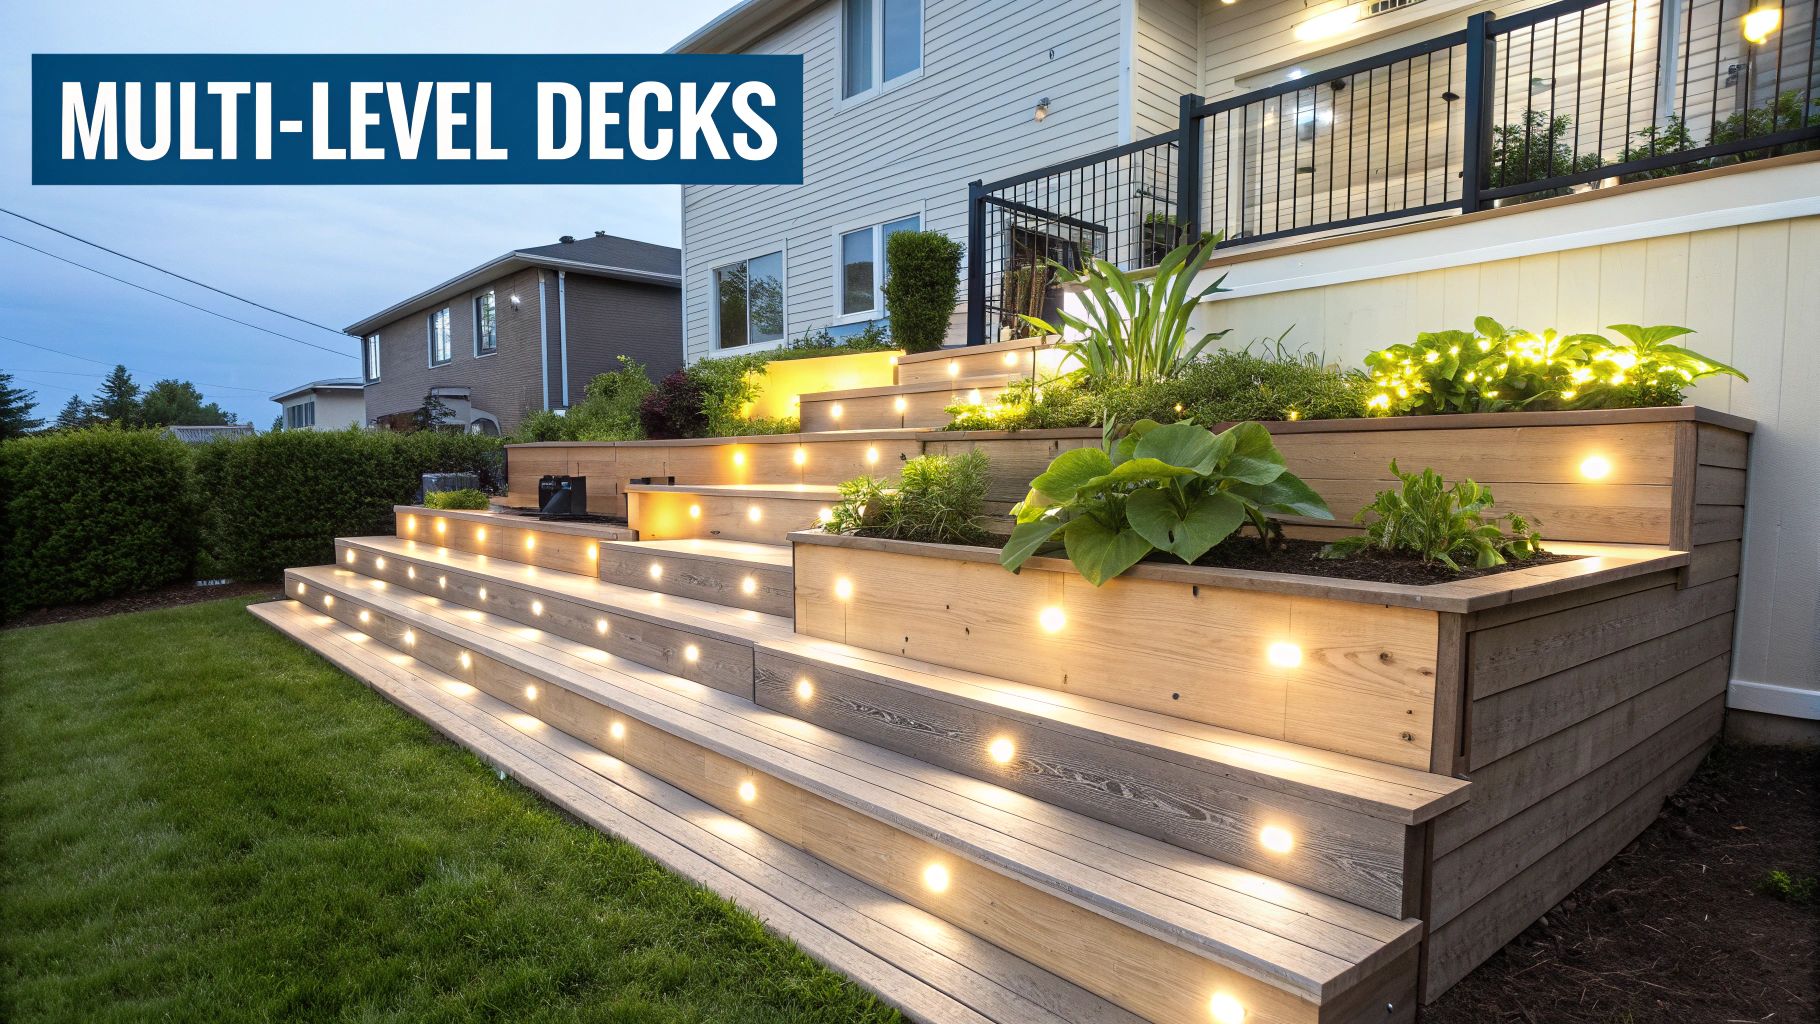
This method is particularly effective for maximising garden space. A lower tier can serve as an intimate seating area, while an upper level connected to the house might host a large dining table. This tiered structure breaks up the visual monotony of a large, flat surface, making it one of the most sophisticated garden decking ideas photos can showcase.
Key Implementation Tips
To successfully execute this design, meticulous planning is paramount. Consider the flow between levels and the primary purpose of each zone.
- Plan for Utilities Early: Integrate electrical wiring for lighting and outdoor sockets during the initial construction phase. This ensures a clean, professional finish without visible cables.
- Create Visual Contrast: Use contrasting colours or board orientations between the different levels. For example, pair a dark grey upper deck with a lighter, sand-coloured lower tier to create a bold, modern look.
- Incorporate Functional Steps: Design wide, generous steps that can double as informal seating for guests during large gatherings. This enhances both the utility and the social atmosphere of the space.
- Manage Water Runoff: Ensure proper drainage solutions are in place between the tiers to prevent water from pooling, which can damage the substructure over time. This is especially critical for our UK climate.
2. Floating Platform Deck with Gravel Base
A floating platform deck offers a versatile, ground-level solution that appears to hover elegantly above the landscape. This design sits on a prepared gravel foundation rather than being permanently fixed to a house or posts set in concrete, creating a clean, modern aesthetic. It’s an ideal choice for renters or those desiring a less permanent outdoor living space, as it can be disassembled or relocated with relative ease. The simple construction and minimalist look have made it a favourite in contemporary garden designs.
This method provides a stylish and practical way to create a usable patio area on slightly uneven ground without extensive excavation. Its standalone nature allows it to be placed anywhere in the garden, serving as a secluded seating nook, a yoga platform, or an island for alfresco dining. The visual separation between the deck and the ground gives it a lightweight appearance, making it one of the most adaptable garden decking ideas photos can inspire.
Key Implementation Tips
Proper ground preparation is the key to a stable and long-lasting floating deck. Focus on creating a solid, well-drained base to prevent shifting and subsidence over time.
- Prevent Weed Growth: Lay down a high-quality landscape fabric over the cleared area before adding the gravel. This creates a crucial barrier against weeds growing up through the foundation.
- Ensure a Stable Base: Use at least 15-20 cm (6-8 inches) of compacted hardcore or gravel for the foundation. This depth provides the necessary stability and support for the deck’s frame.
- Plan for Drainage: Install a slight slope in the base, directing water away from any nearby buildings. This simple step prevents water from pooling under the deck and compromising the structure.
- Consider Modular Options: For maximum flexibility, consider using modular deck tiles. These interlocking squares can be easily assembled, reconfigured, or removed, making them perfect for temporary installations or future design changes.
3. Curved and Serpentine Deck Design
Breaking away from rigid, straight lines, a curved and serpentine deck design introduces an organic, flowing aesthetic that seamlessly integrates with the natural contours of a garden. This sophisticated approach softens hard landscaping edges, creating a more harmonious and tranquil outdoor environment. By using specialised cutting techniques and flexible decking materials, you can create smooth, elegant curves that wrap around trees, border flowerbeds, or define intimate, cocoon-like seating areas, making the deck feel like a natural extension of the landscape.
This design is particularly effective for adding a bespoke, high-end feel to your property. The flowing lines guide the eye through the garden, creating a sense of movement and intrigue. Whether you’re designing an intimate nook or a sweeping entertainment space, this is one of the more unique garden decking ideas photos can inspire, showcasing how fluid shapes can transform a standard garden into a piece of art.
The following quick reference highlights the key trade-offs involved in this advanced design approach.
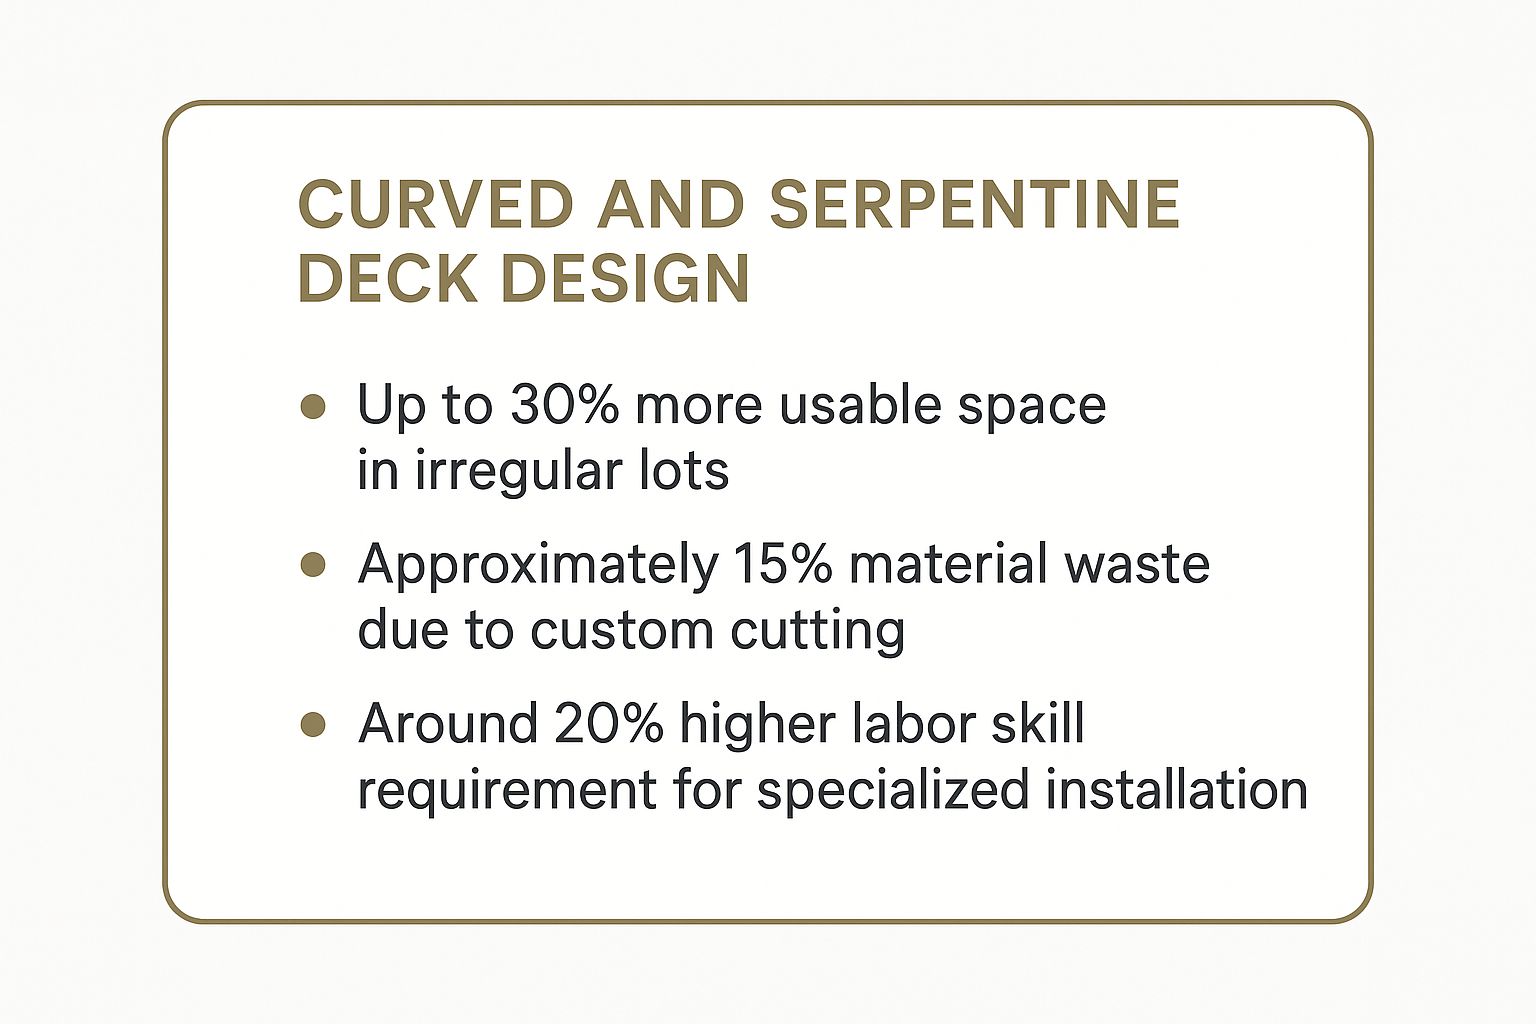
These figures show that while this design can be more costly and complex, it offers significant benefits for optimising unusually shaped plots and achieving a truly custom finish.
Key Implementation Tips
Achieving a flawless curve requires precision and the right materials. Careful planning from the outset is essential to avoid costly mistakes and ensure a durable, beautiful result.
- Create Full-Scale Templates: Before making any cuts to expensive decking boards, create templates of your desired curves using large pieces of cardboard or hardboard. This allows you to perfect the shape on-site.
- Use Flexible Materials: Opt for composite or PVC decking materials, which can often be heat-bent to form smooth, consistent curves. Some wood species like cedar also offer a degree of flexibility.
- Plan Utility Routes Meticulously: Running electrical wiring for lighting or plumbing for an outdoor kitchen is more complex with a curved substructure. Plan these routes carefully during the framing stage.
- Incorporate Curved Seating: Complement the deck’s form by building integrated curved benches. This not only reinforces the design theme but also maximises usable seating space in a stylish, cohesive way.
4. Rooftop Garden Deck with Planters
A rooftop garden deck transforms an unused, elevated space into a breathtaking urban oasis, combining sleek decking with integrated planters. This solution is perfect for city dwellers with rooftops or large balconies, creating a lush, private garden where traditional landscaping is impossible. By using lightweight, weather-resistant materials and smart design, these decks offer a stunning green retreat against an urban backdrop, effectively bringing nature to high-rise living while considering critical factors like weight limits and exposure.
This design approach is a cornerstone of modern urban architecture, seen in everything from Manhattan penthouses to innovative London rooftop bars. It maximises outdoor living potential in dense environments, offering a functional space for relaxing and entertaining. The combination of hardscaping and softscaping provides a unique visual appeal, making it a standout choice for anyone looking for inspiring garden decking ideas photos.
Key Implementation Tips
Successful execution requires careful structural and horticultural planning to ensure safety, longevity, and beauty.
- Consult a Structural Engineer: Before any work begins, it is absolutely essential to have a structural engineer assess the roof’s load-bearing capacity to ensure it can safely support the decking, planters, soil, and people.
- Prioritise Waterproofing: Install a high-quality waterproofing membrane and ensure proper drainage systems are in place beneath the deck structure. This prevents costly leaks and water damage to the building below.
- Choose Hardy, Low-Maintenance Plants: Select drought-resistant and wind-tolerant plants suited to rooftop conditions. Succulents, ornamental grasses, and hardy perennials often thrive with less maintenance. For further inspiration, you can find a variety of decking designs for gardens that can be adapted for elevated spaces.
- Integrate Smart Storage: Incorporate built-in benches with hidden storage or dedicated cabinets to neatly store gardening tools, cushions, and other supplies, keeping the space uncluttered and functional.
5. Ground-Level Platform with Integrated Fire Feature
Integrating a fire feature into a ground-level platform deck creates a captivating focal point that transforms your garden into a year-round social hub. This design sits close to the ground, offering a seamless transition from your lawn to the decking and establishing a cosy, resort-style atmosphere. By building a fire pit, bowl, or linear element directly into the structure, you create a natural gathering spot perfect for extending evenings and enjoying the outdoors even during cooler months.
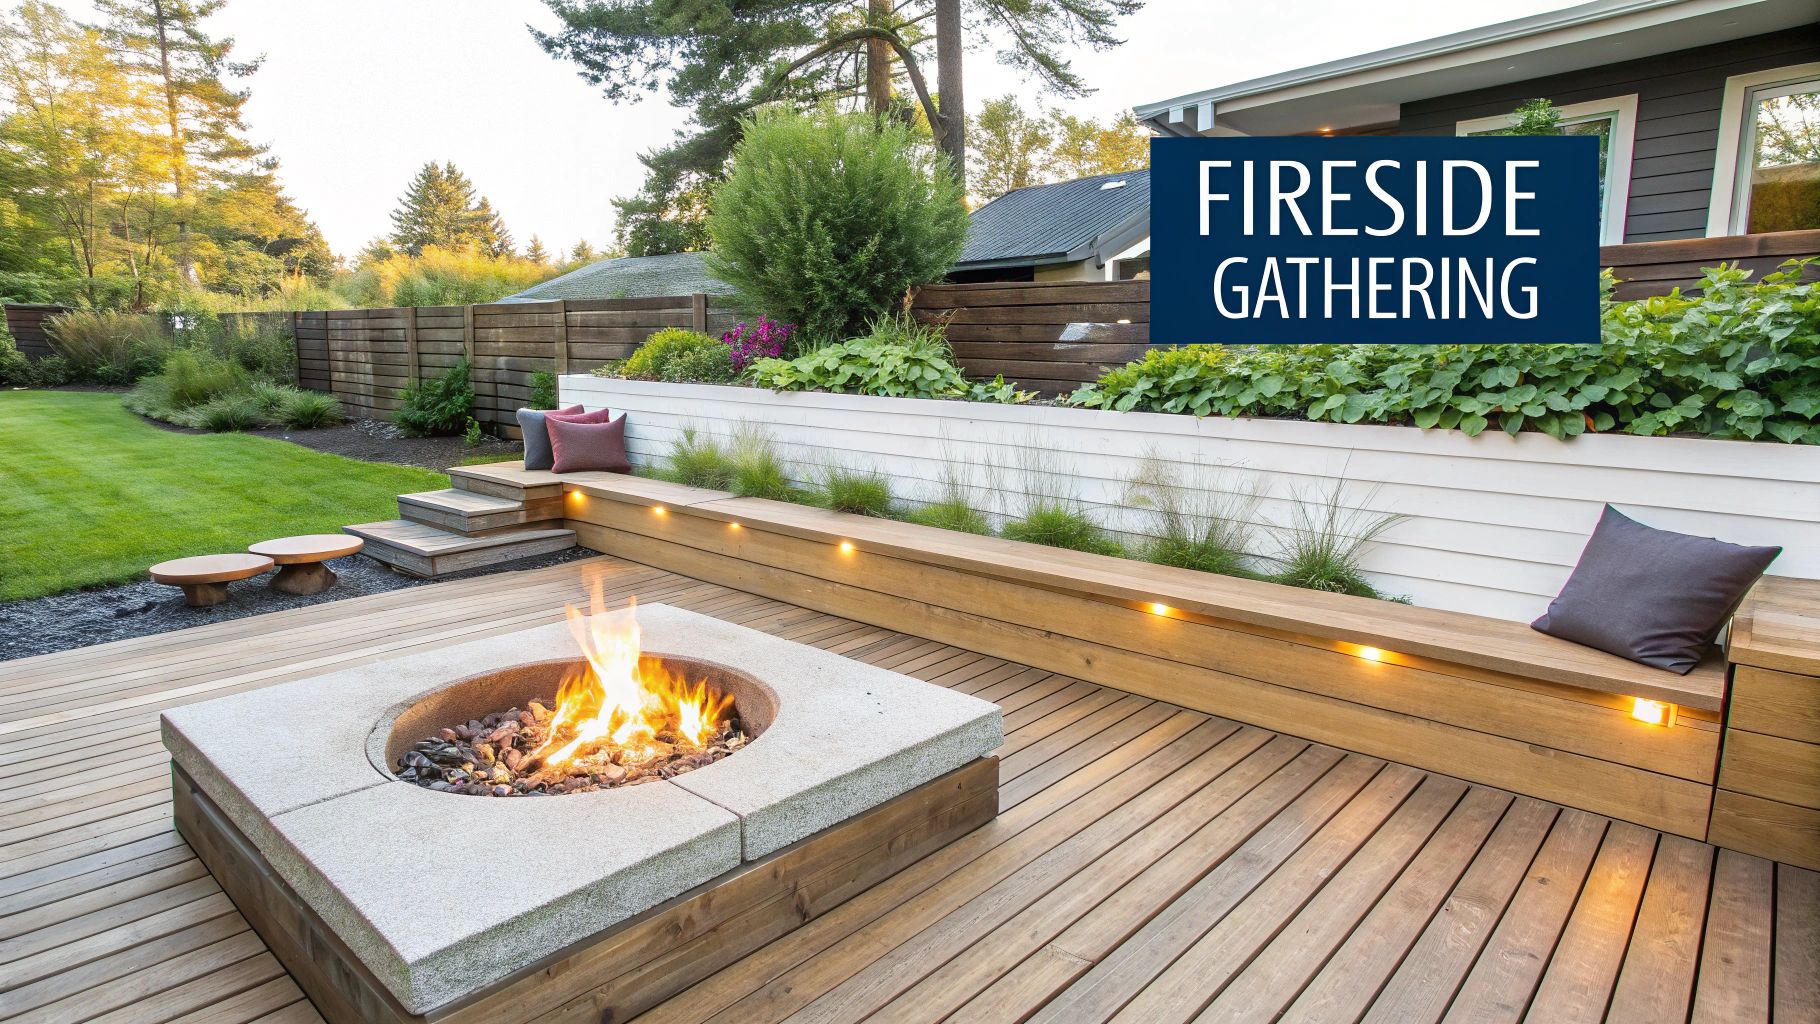
This approach is ideal for creating a designated “outdoor room” and is a popular choice for those wanting to add both warmth and a touch of luxury. The low-profile design minimises the need for extensive railings, preserving an open, panoramic view of your garden. It’s a prime example of how garden decking ideas photos can inspire designs that blend functionality with sophisticated style, often seen in high-end Scandinavian and coastal installations.
Key Implementation Tips
Safety and strategic planning are the cornerstones of successfully integrating a fire feature. Careful consideration of placement and utilities is crucial for a durable and safe installation.
- Research Local Regulations: Before starting, consult your local council about fire codes and any permit requirements for permanent outdoor fire features. This proactive step prevents costly changes later.
- Plan for Utilities: Decide early whether your fire feature will use natural gas, propane, or electricity. Integrating the necessary pipework or wiring into the deck’s substructure ensures a clean and hazard-free finish.
- Consider Wind Direction: Position the fire feature with prevailing wind patterns in mind to direct smoke away from seating areas and your home. This greatly enhances comfort for you and your guests.
- Incorporate Safety Features: Include a spark screen for wood-burning pits and plan for discreet, built-in storage for safety equipment like a fire extinguisher or snuffer. Ensure the decking material has appropriate clearance from the heat source.
6. Hardwood Timber Frame with Steel Accents
Pairing a premium hardwood timber frame with sleek steel accents offers a sophisticated, industrial-modern aesthetic that merges natural warmth with contemporary edge. This design leverages the inherent durability and rich tones of hardwoods like ipe, teak, or cumaru, while using a steel framework, cable railings, or metal planters to create sharp, clean lines. The result is a high-end, architectural look that feels both robust and refined, ideal for modern homes and urban gardens where design precision is paramount.
This hybrid approach exposes structural elements like steel beams, turning them into a key design feature rather than hiding them. The contrast between the organic grain of the wood and the smooth, cool finish of metal produces a dynamic visual that is frequently featured in luxury design publications. It is one of the most striking garden decking ideas photos can capture, showcasing a masterful blend of materials.
Key Implementation Tips
Achieving this high-calibre finish requires attention to the unique properties of both wood and steel. Careful planning will ensure longevity and a flawless look.
- Source Certified Timber: Always choose hardwoods from FSC-certified suppliers to ensure your materials are sourced responsibly and sustainably.
- Prevent Staining: Use stainless steel or galvanised fasteners. Standard screws can react with the tannins in hardwood, causing unsightly black stains that bleed into the wood grain.
- Protect the Wood’s Colour: To maintain the rich, original colour of the hardwood and prevent it from weathering to a silver-grey, it’s crucial to apply a quality UV-protective finish. Learning how to weatherproof wood effectively is a key step.
- Accommodate for Expansion: Both wood and steel expand and contract with temperature changes. A professional design will incorporate small expansion gaps in the structure to prevent buckling or warping over time.
7. Modular Deck Tiles System
A modular deck tile system offers unparalleled flexibility and ease, making it an ideal solution for renters, urban dwellers with balconies, or anyone seeking a non-permanent garden transformation. This approach utilises interlocking tiles or squares that snap together, allowing you to create a beautiful, stable deck surface without needing specialist tools or a permanent substructure. Available in materials like acacia wood, composite, or even artificial grass, these systems, popularised by brands like IKEA, offer a quick and effective upgrade for any flat surface.
This method is perfect for patios, balconies, or even temporary event spaces where a traditional deck build isn’t feasible. The ability to easily install, rearrange, or remove the tiles provides a level of versatility that fixed decking cannot match. This makes it a fantastic choice for those looking for garden decking ideas photos that showcase practical, stylish, and adaptable solutions for smaller or temporary outdoor living areas.
Key Implementation Tips
To get a professional and lasting finish, proper preparation and installation are key, even with a simple system.
- Ensure a Level Surface: Before laying any tiles, ensure the underlying ground, whether it’s concrete or paving, is clean, level, and free of debris. An uneven base will result in a wobbly and unstable deck.
- Start from a Straight Edge: Begin your installation from a straight corner or against a wall. This ensures your lines remain straight and the final pattern looks neat and professional.
- Allow for Expansion: Leave a small gap of around 1-2 cm around the perimeter of the installation. This allows for the natural expansion and contraction of the materials with temperature changes.
- Maintain Clean Seams: Regularly sweep and clean the tiles to prevent moss or mildew from building up in the seams, which can make the surface slippery and affect drainage.
8. Wraparound Deck with Privacy Screens
A wraparound deck offers an expansive outdoor living area that extends around multiple sides of a house, blurring the lines between indoor and outdoor spaces. By incorporating privacy screens, this design becomes an ideal solution for urban or suburban homes where neighbours are close by. This approach creates sheltered, intimate “rooms” without sacrificing the feeling of being connected to the garden, maximising usable space while elegantly addressing privacy concerns.
This design is particularly effective for properties in densely populated areas or for those wishing to create distinct zones for dining, lounging, and playing. The integration of creative screening solutions, from modern slatted panels to living walls, adds architectural interest and transforms a simple deck into a private sanctuary. These features make it one of the most versatile garden decking ideas photos can inspire.
Key Implementation Tips
Careful planning is essential to balance openness with seclusion and ensure the deck functions as a cohesive extension of your home.
- Zone for Different Activities: Plan distinct areas around the house. A sunny spot might be perfect for morning coffee, while a more sheltered section could host an evening dining space.
- Vary Screen Heights: Use a mix of screen heights. Lower screens can maintain key views of the garden, while taller panels can block sightlines from neighbouring properties, creating a layered and dynamic look.
- Integrate Storage Solutions: Design privacy screens with built-in storage benches, shelving, or cabinets to keep outdoor essentials tidy and out of sight.
- Consider Seasonal Changes: Utilise deciduous climbing plants on trellises as natural screens. This provides dense privacy in summer while allowing more light to filter through during the darker winter months.
9. Sustainable Bamboo Eco-Deck
For the environmentally conscious homeowner, a sustainable bamboo eco-deck offers a compelling blend of beauty, durability, and ecological responsibility. Bamboo, a rapidly renewable grass, provides a strong and stable material that rivals traditional hardwoods. By choosing solid bamboo lumber or innovative bamboo composite products, you create a stunning outdoor space with a minimal environmental footprint, making it a leading choice for eco-friendly building practices and a fantastic addition to any collection of garden decking ideas photos.
This sustainable approach is perfect for projects where environmental impact is a key consideration, such as LEED-certified homes or resorts focused on sustainability. Its unique grain and warm tones bring a natural, sophisticated aesthetic to the garden, seamlessly blending with surrounding greenery and native plantings. Bamboo’s impressive resilience ensures a long-lasting deck that supports a greener lifestyle. For more insights, you can explore other eco-friendly construction materials.
Key Implementation Tips
To maximise the benefits of a bamboo deck, careful planning and material selection are crucial. Consider these tips to ensure a successful and durable installation.
- Source Certified Materials: Always purchase bamboo from reputable suppliers who provide sustainability certifications, such as FSC (Forest Stewardship Council), to guarantee responsible harvesting.
- Plan for Ventilation: Proper airflow beneath the deck is vital to prevent moisture build-up. Ensure an adequate gap between the ground and the substructure to promote air circulation and prevent rot.
- Use Appropriate Sealers: While naturally durable, applying a high-quality, eco-friendly sealer will help maintain the bamboo’s rich colour and protect it from the UK’s damp climate, enhancing its longevity.
- Incorporate Sustainable Lighting: Complete your eco-friendly oasis by integrating complementary features. For those embracing eco-conscious choices, a sustainable bamboo eco-deck can be beautifully complemented by natural, organic lighting fixtures, such as installing a sustainable bamboo pendant light in a covered area.
10. Infinity Edge Pool Deck Integration
Integrating decking with an infinity edge pool creates one of the most luxurious and visually dramatic outdoor environments imaginable. This design seamlessly merges the deck surface with the pool’s vanishing edge, giving the illusion that the water extends endlessly into the horizon. It’s a sophisticated approach that transforms a standard garden into a high-end, resort-style oasis, particularly effective on properties with sloped terrain or scenic vistas.
The choice of decking material is crucial for both aesthetics and safety. High-performance composites or durable hardwoods like Ipe are ideal as they withstand constant moisture and heavy foot traffic. This integration elevates the concept of outdoor living, making it a standout feature in any collection of garden decking ideas photos and offering an unparalleled sense of luxury and tranquillity.
Key Implementation Tips
Achieving this seamless look requires meticulous engineering and collaboration between deck builders and pool specialists. Precision is absolutely essential from the very beginning.
- Prioritise Professional Expertise: Only hire experienced contractors who specialise in infinity edge pools. The structural and waterproofing requirements are complex and leave no room for error.
- Plan for Equipment Access: Ensure the design includes discreet yet easy access to the pool’s mechanical equipment, such as pumps and filters, for routine maintenance.
- Account for Wind and Splash: Consider prevailing wind patterns, which can increase water loss through evaporation and splash. A well-designed catch basin and appropriate decking materials can mitigate these issues.
- Integrate Safety Systems: Install an emergency shutoff system for the pool’s circulation mechanics. This is a critical safety feature to prevent water loss or damage in case of equipment failure.
Garden Decking Ideas: 10-Option Feature Comparison
| Deck Type | Implementation Complexity | Resource Requirements | Expected Outcomes | Ideal Use Cases | Key Advantages |
|---|---|---|---|---|---|
| Multi-Level Composite Decking | High – requires professional installation for complex tiers | High – composite materials and integrated lighting | Durable, low maintenance, visually segmented outdoor zones | Larger gardens needing distinct functional areas | Long-lasting, low maintenance, increases property value |
| Floating Platform Deck with Gravel Base | Low – simple modular construction | Low – gravel base and modular materials | Flexible, removable, quick to install | Renters, uneven/sloped terrain, temporary setups | Portable, cost-effective, no permits needed |
| Curved and Serpentine Deck Design | High – specialized cutting and skills required | High – custom materials and labor | Unique, artistic integration with natural landscape | Irregular lot shapes, artistic landscape designs | Maximizes space, artistic, improves property value |
| Rooftop Garden Deck with Planters | Medium – requires structural and waterproofing considerations | Medium to High – lightweight, modular materials | Green urban retreats with planters | Rooftops, balconies, urban environments | Space maximization, improves air quality, private retreat |
| Ground-Level Platform with Integrated Fire Feature | Medium to High – professional installation and permits | Medium – fire-resistant materials and fire features | Cozy, extended outdoor season with fire focal point | Social outdoor spaces, cooler climates | Enhances ambiance, social focal point, cooking option |
| Hardwood Timber Frame with Steel Accents | High – specialized installation, precise engineering | High – exotic hardwood and steel components | Durable, high-end industrial-modern aesthetic | Luxury homes, modern architectural projects | Exceptional longevity, unique design, low maintenance |
| Modular Deck Tiles System | Low – DIY-friendly, no permanent installation | Low – interlocking tiles of various materials | Flexible, portable, seasonal outdoor flooring | Apartments, temporary use, renters | Quick installation, reusable, no permits needed |
| Wraparound Deck with Privacy Screens | High – complex construction and planning | High – extensive materials and screens | Maximized outdoor space with privacy | Urban/suburban homes needing privacy | Multiple functional zones, privacy, entertaining space |
| Sustainable Bamboo Eco-Deck | Medium – specialized materials and installation | Medium – bamboo lumber or composite | Eco-friendly, durable, unique aesthetics | Sustainable homes, eco-conscious designs | Rapidly renewable, carbon-negative, durable |
| Infinity Edge Pool Deck Integration | Very High – expert engineering and construction | Very High – precision materials and waterproofing | Luxury seamless pool-deck integration | High-end properties with pools and scenic views | Stunning visual impact, increases value, resort feel |
Bringing Your Vision to Life: Your Next Steps
We have journeyed through a curated gallery of garden decking ideas photos, exploring ten distinct concepts designed to transform any outdoor space. From the practical elegance of multi-level composite decking to the seamless luxury of an infinity edge pool integration, the possibilities are as varied as the gardens they inhabit. The goal was not simply to show you pictures, but to spark your imagination and provide a foundational understanding of what can be achieved.
The key takeaway is that a deck is never just a deck; it is a fundamental extension of your living space. Whether you were drawn to the organic flow of a curved serpentine design or the modern, minimalist appeal of a floating platform, each idea underscores the importance of marrying form with function. A successful design considers sightlines, user flow, material texture, and the intended purpose of the area, be it for quiet contemplation, alfresco dining, or lively social gatherings.
Translating Inspiration into Action
The journey from a digital photo to a physical structure requires a clear and methodical approach. The most impactful designs, as we’ve seen, are born from careful planning and a deep understanding of the site’s unique characteristics. To move forward, consider these actionable steps:
- Define Your Primary Use Case: First, determine the main function of your deck. Is it a social hub for entertaining guests, a private sanctuary for relaxation, or a versatile play area for the family? This decision will dictate the size, shape, and features you need to prioritise.
- Assess Your Site and Sketch a Layout: Take accurate measurements of your garden area. Note the position of the sun throughout the day, existing trees or landscaping features, and access points from your home. Create a rough sketch to visualise how the deck will fit within the space and interact with its surroundings.
- Select Materials with Purpose: Your choice of material impacts aesthetics, maintenance, and longevity. While composite boards offer low-maintenance benefits and hardwoods provide classic beauty, don’t overlook innovative options. For instance, charred timber, created using the Japanese technique of Yakisugi, offers unparalleled durability and a sophisticated, contemporary finish that elevates any design.
By synthesising the inspiration from these garden decking ideas photos with a practical, step-by-step plan, you can create a bespoke outdoor space that not only looks stunning but also perfectly complements your lifestyle. Your garden deck is an investment in your home and your well-being, a place where memories will be made for years to come. The final design should be a true reflection of your vision, built to last and enjoyed to the fullest.
Ready to explore materials that offer both breathtaking aesthetics and exceptional durability? Discover the unique beauty and resilience of charred timber with TimberSol. Our premium Yakisugi cladding and decking products provide a stunning, long-lasting finish for your next project, turning inspired ideas into a spectacular reality. Visit TimberSol to view our collections and order samples.