Charred Wood Blog
Explore Types of Old Wood Siding for Your Home

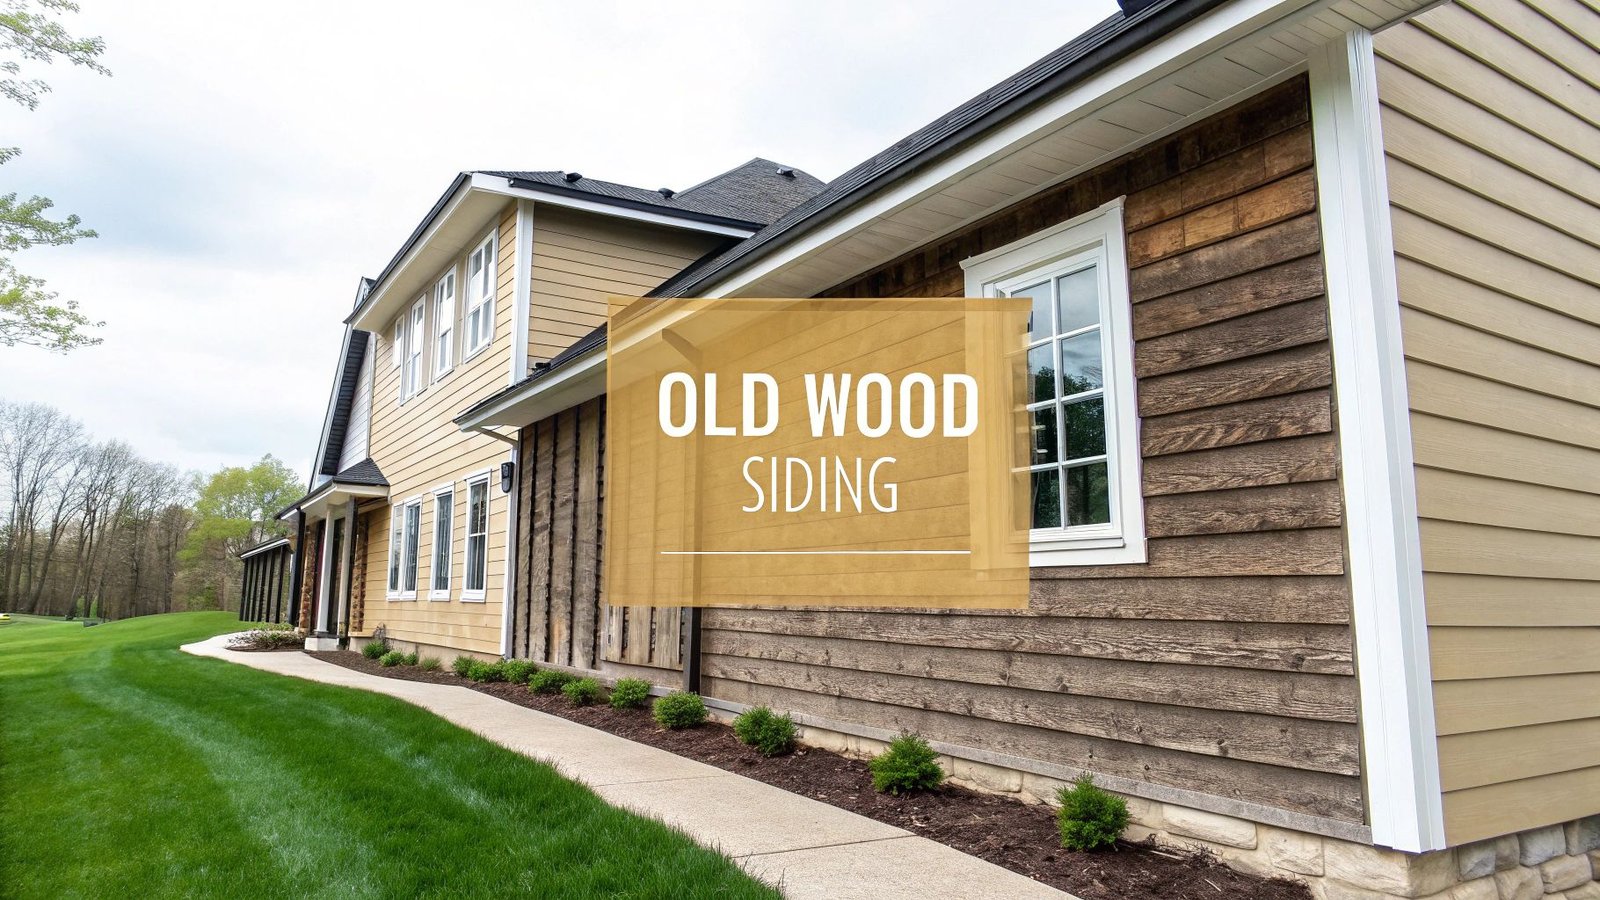
The different types of old wood siding you see on historic homes aren’t just there for looks; they tell a story. Each style serves as a clue because construction methods and timber species changed by era and region based on buildingconservation.com data. From the hefty oak planks seen on medieval buildings to the more refined softwood boards of Georgian and Victorian houses, each one reflects a unique chapter in Britain’s architectural story.
Understanding Britain’s Architectural History Through Its Siding
Think of the exterior cladding on an old home as a living document. It’s far more than a protective layer against the British weather. Exterior cladding helps experts interpret a home’s construction history.
Timber was one of the most important building materials in the UK for centuries, which is why wood siding is such a common sight. Cladding styles evolved because new tools and imported timbers reshaped construction practices.
Key Factors Shaping Siding Styles
Several things came together to influence the types of old wood siding we see today:
- What Grew Nearby: Early builders used what they had. That meant oak was king in southern England, while pine and other softwoods were common in Scotland and ports with Baltic timber trade.
- The Architectural Era: The date a house was built is a clue to its siding type. Tudor and medieval homes, for instance, often have heavy, robust oak planks. Fast forward to the Georgian and Victorian periods, and you’ll see much neater, more uniform softwood weatherboards.
- New Technology: Water- and steam-powered sawmills arrived in the 18th and 19th centuries. Suddenly, sawmills enabled quick, uniform board production. This is what led to the popularity of featheredge siding.
This visual guide gives a quick overview of the lifespan, installation difficulty, and maintenance needs for some of the most common old wood siding types.
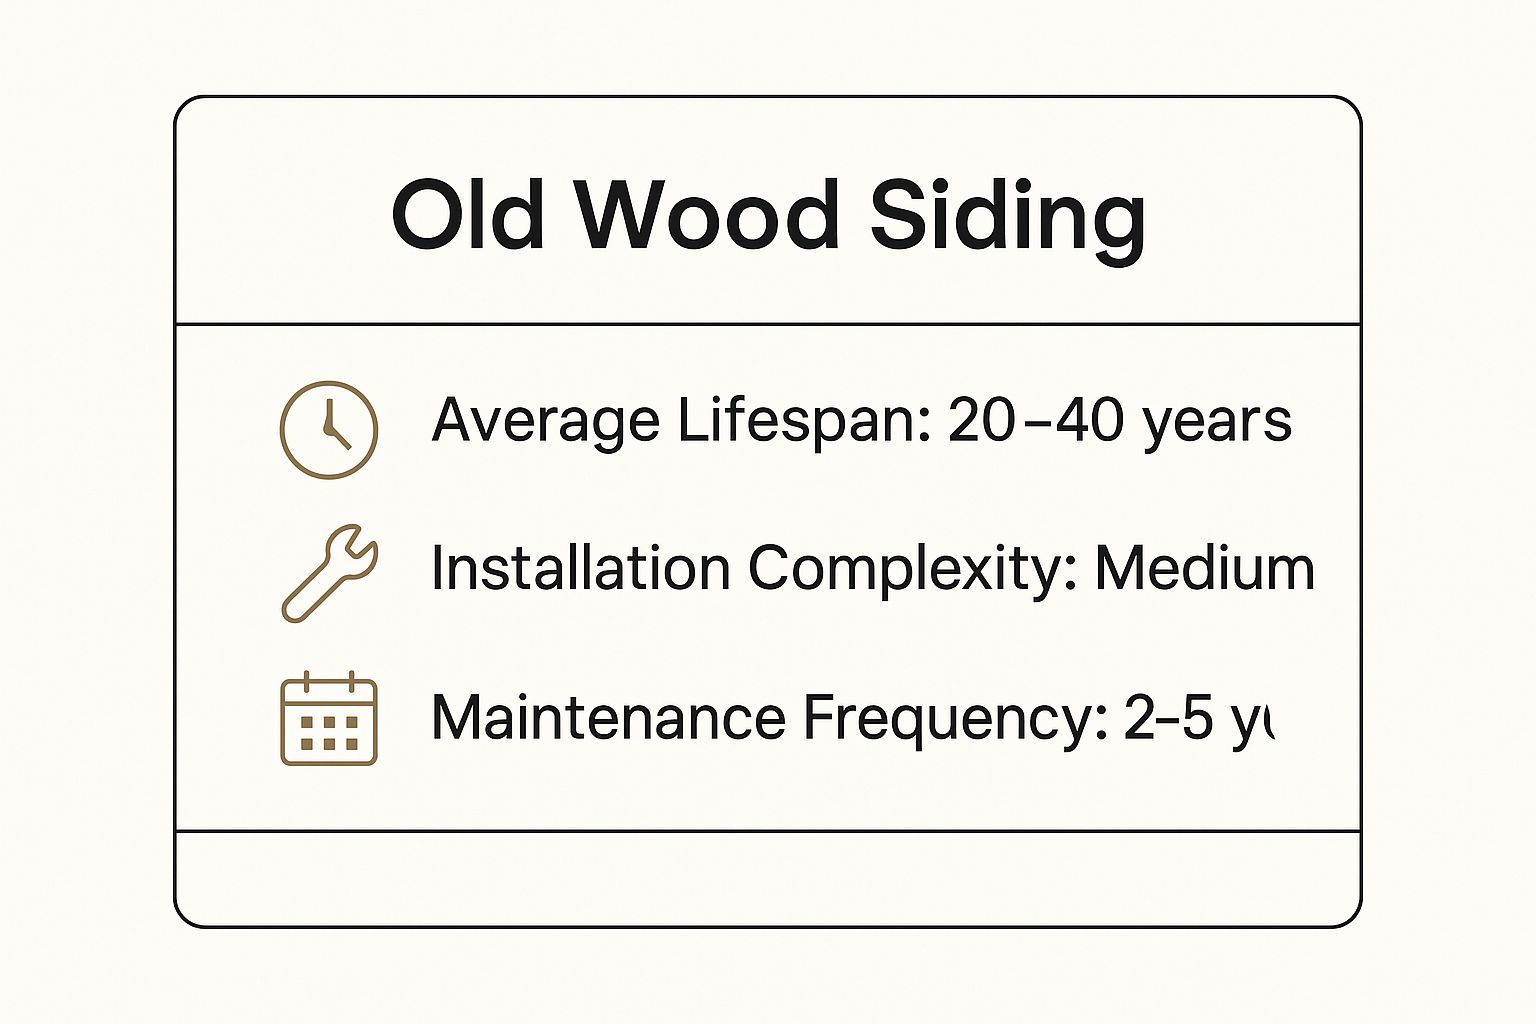
As you can see, while traditional sidings were built to last, they demand more regular care than modern materials. Getting to grips with this trade-off is crucial for preserving the authentic character of a historic property.
To help you identify what you might be looking at, here’s a quick summary of the most common historical siding types found in the UK.
Quick Guide to Historical Wood Siding Types
| Siding Type | Prominent Era | Key Characteristic |
|---|---|---|
| Oak Planking | Medieval – Tudor | Thick, wide, and often uneven boards fixed directly to the frame. |
| Waney-Edge | 17th – 18th Century | Overlapping boards with the natural, untrimmed edge of the log left on. |
| Featheredge | 18th – 19th Century | Tapered boards that overlap, creating strong shadow lines. Very common. |
| Shiplap | Victorian – Edwardian | Boards with a special “L” shaped joint (a rabbet) for a tight, flat fit. |
| Tongue & Groove | Late 19th – 20th C. | Interlocking boards that create a smooth, continuous surface. |
This table is just a starting point, of course. Regional variations and craftsmanship mean you’ll always find exceptions to the rule, which is part of the joy of studying old buildings.
The Enduring Strength of Oak Clapboard and Plank Siding
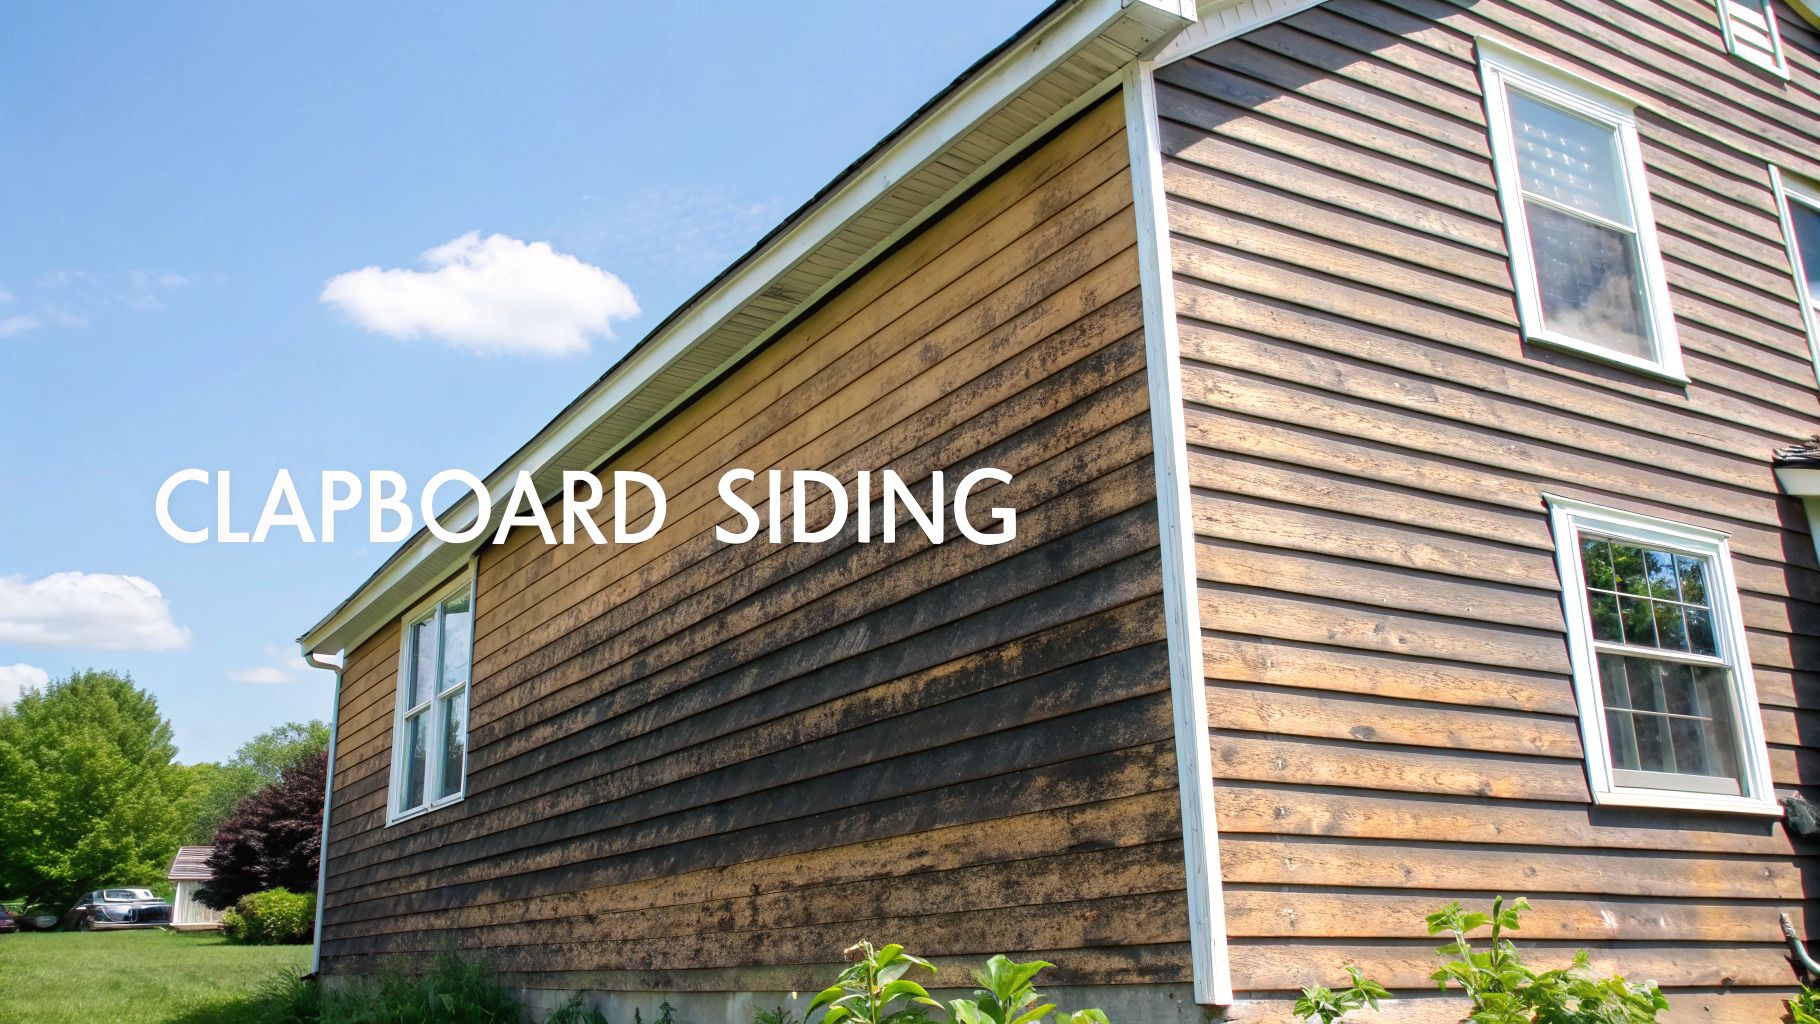
Oldest timber buildings in Britain are often pictured with a deep, rugged character of native oak. Builders used oak because its properties protected structures from moisture and insects. Native oak defined Medieval and Tudor exteriors because its strength allowed long-lasting exterior planking.
Oak use was driven by practicality, not aesthetics. Oak’s density and grain structure made it naturally resistant to the damp British climate. It could stand up to decades of wind and rain without rotting, a crucial quality long before modern wood treatments were ever conceived.
On top of that, its high tannin content acted as a natural shield against wood-boring insects. This inherent durability is precisely why you can still find original oak siding on buildings standing over 500 years.
From Forest to Façade
Creating early oak siding showcased remarkable craftsmanship. Long before sawmills became a common sight, boards were riven, split directly from logs along the grain using simple wedges and mallets based on woodchuckcanuck.com data. Riving produced stable, warp-resistant boards ideal for exterior cladding because the wood’s natural fibres remained intact.
These thick and uneven planks or clapboards were fixed straight onto the building’s timber frame, which created a formidable protective skin.
Oak wasn’t just a building material; it was the primary line of defence for historic structures. Its natural resilience meant oak-clad buildings were built for generations. Modern construction methods often struggle to match the longevity that oak-based structures achieved.
Oak clapboard was the most significant historical siding in the UK. This choice was dictated by the timber’s raw durability and the widespread availability of native oak. Throughout the medieval period, from the 12th to the 15th centuries, coppicing and pollarding ensured a constant timber supply for timber frames and protective exteriors.
Characteristics of Oak Siding
Spotting original oak siding is straightforward because its unique grain, colour, and hardness make it easy to identify. If you find yourself examining a historic building, keep an eye out for these tell-tale signs:
- Deep, Dark Colour: Oak naturally darkens with exposure to the elements over time, often weathering to a silvery-grey or a deep black, making colour a reliable indicator.
- Prominent Grain Pattern: It boasts a coarse, open grain that stays highly visible, even after centuries.
- Exceptional Hardness: As one of the strongest types of wood available, oak feels incredibly hard and dense.
The survival of original oak siding is a testament to material quality and craftsmanship. It stands as a physical record of a time when buildings were made from local resources, designed to harmonise with their environment and built to last.
The Shift to Softwood Featheredge and Weatherboard
Britain’s changing needs influenced building practices. The old reliance on heavy hardwoods like oak just couldn’t keep pace with a growing nation. The 18th century saw a major shift toward quicker, affordable construction. This is when softwoods like pine and spruce became widely used. They were easier to obtain and faster to work with.
This wasn’t just a switch in timber; it brought a new look to British exteriors. New, refined siding profiles started to appear, and chief among them was feathered siding, or weatherboard as it’s often known. This style became a classic British exterior look, defining Georgian and Victorian architecture. You’ll see it on everything from cottages to the coastal townhouses.
Featheredge became widespread because its wedge profile offered fast installation and strong weather protection. Each plank is cut into a wedge shape (thick bottom, thin top). When you lay them horizontally, overlapping the board below, you create an incredibly effective weather shield.
Why Softwoods Became the New Standard
The move to softwoods was a practical solution, not a fashion choice. Industrial Revolution and urban growth increased timber demand in the 18th and 19th centuries according to data reported by cantechletter.com. Britain’s native hardwood forests couldn’t supply enough timber. Imported softwoods provided a cost-effective solution for a booming building industry. You can read more about the history of UK timber on Timber2UDirect.
Improved sawmills enabled mass production of uniformly cut, precise boards in huge quantities for the first time.
Featheredge siding balances function and appearance. The overlapping profile sheds water effectively and creates crisp shadow lines typical of the era.
This mix of affordability, efficiency, and aesthetics made softwood weatherboard the default choice for developers. Its flexibility meant it could be used on almost any type of building, which is why it became one of the most familiar old wood siding types in Britain. Using reclaimed lumber for siding brings this historical character to modern projects.
Identifying Featheredge Siding
Spotting featheredge siding is easy once you know what you’re looking for. Its design creates a very distinct pattern on a building’s exterior.
- Tapered Profile: It has a thick bottom and thin top.
- Overlapping Installation: The boards are installed from the bottom of the wall upwards. The thicker bottom edge overlaps the thinner top edge of the board beneath.
- Distinct Shadow Lines: This overlapping method creates strong, crisp horizontal shadow lines, giving it a really structured, rhythmic feel.
Featheredge siding design was more than decorative. It was a practical piece of engineering. The angled overlap forces rainwater to run down and off the wall, protecting the structure behind it. This is why it became so popular in the damper, more exposed parts of the country, especially in coastal and rural areas.
A Look at Vertical Siding and Decorative Styles
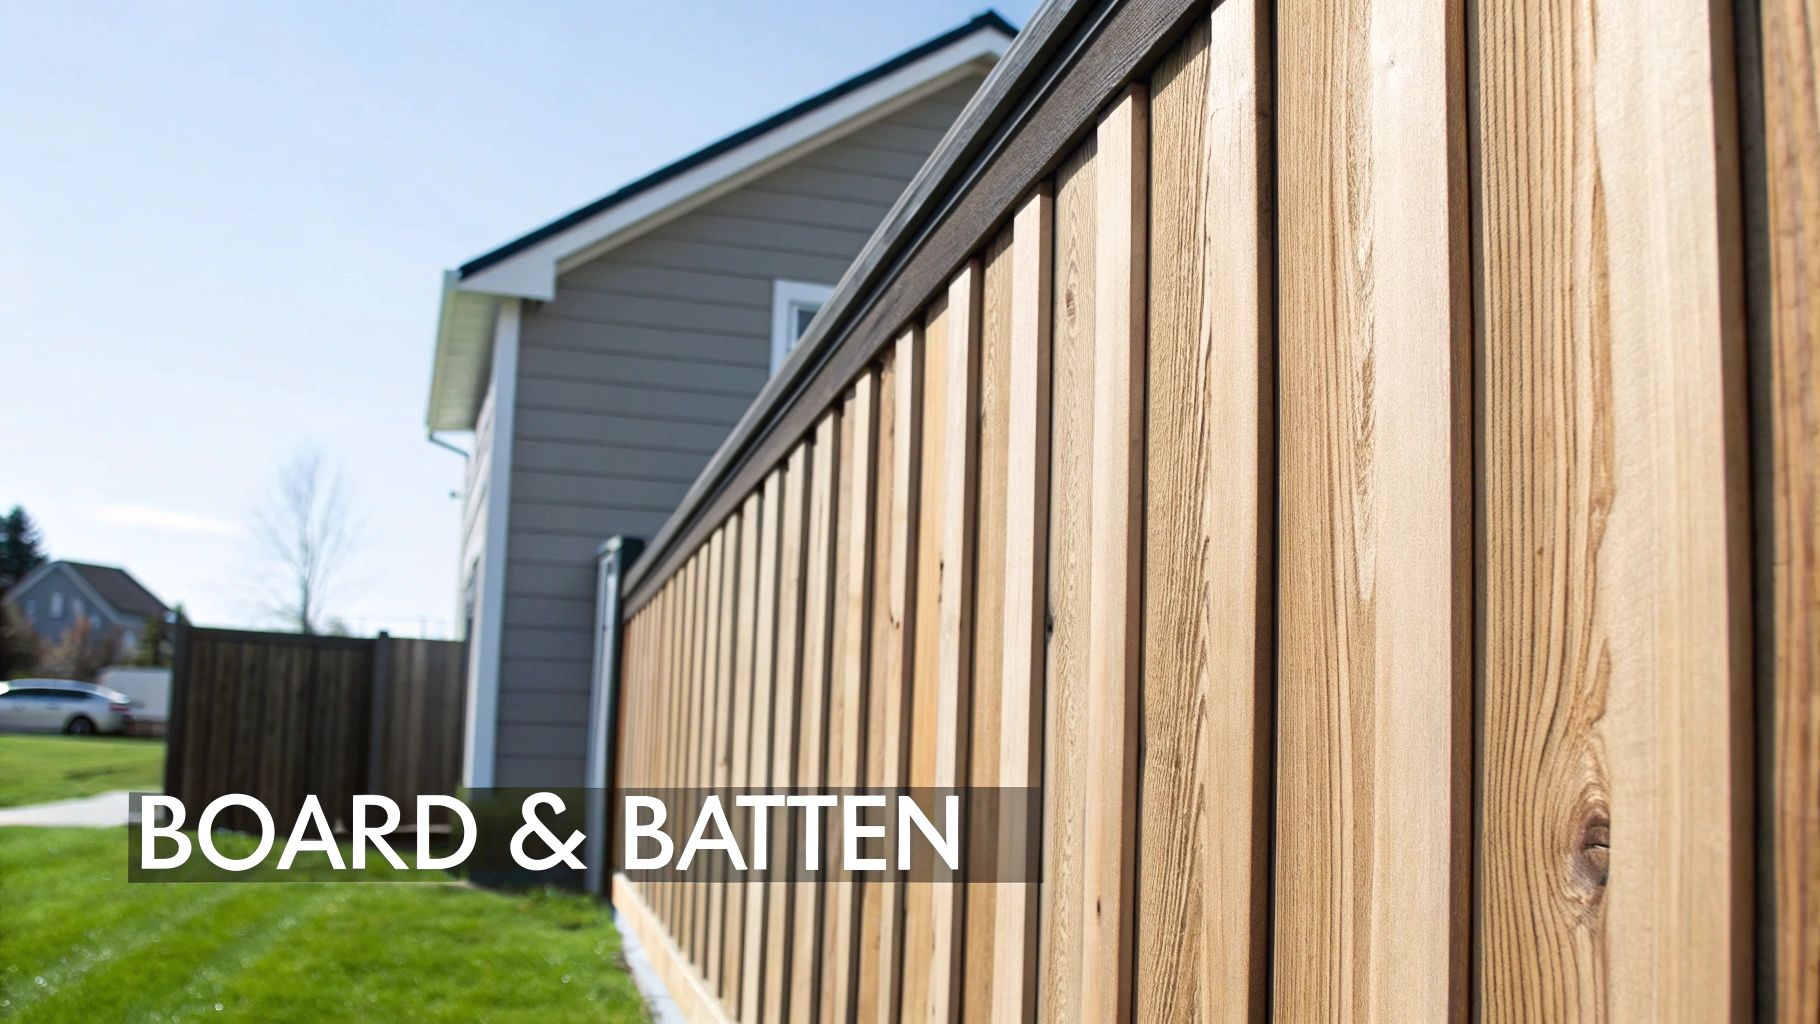
Most people think of horizontal planks when picturing old wood siding. But the story of British timber architecture is more creative than that. Once you start looking beyond the common styles, you find that it was about artistry as well as protection. Vertical siding and decorative mouldings show us how charred cladding evolved into architectural expression.
That evolution is now being echoed in modern timber architecture, where traditional protection methods are re-engineered for longevity. Charred cladding offers the same visual depth seen on historic façades, but provides greater durability and consistency. Today, this approach is available across multiple timber species, including charred spruce cladding, which is suitable for lightweight applications, charred douglas fir cladding, which is suitable for bold grain definition, charred larch cladding, which provides resin-rich durability, charred accoya cladding, which offers maximum dimensional stability, and charred thermowood cladding, which offers thermally enhanced performance and low maintenance.
Board-and-batten siding is the most famous alternative siding style, it is known as the vertical cousin of horizontal clapboard. The idea is simple: wide wooden boards are fixed vertically on the building, and the seams between boards are covered by narrow wooden strips called battens. This creates a really layered look with bold vertical lines.
It’s a design that’s good at shedding rainwater, which is why it was the go-to choice for barns and farm buildings. While it’s enjoying a big comeback in modern home design today, its origins are rustic tradition.
The Art of Decorative Mouldings
As building skills and tools improved, especially around the Elizabethan and Jacobean eras, wood siding became more ornamental. Wealthy homeowners wanted houses that reflected their status, and decorative timber mouldings were used to add grandeur to exteriors.
This is when craftsmen began carving and shaping complex wood patterns, turning what was once a wood façade into a stunning piece of art. Architectural culture shifted to value how a building looked as much as how it was built.
Some of the earliest timber cladding in Britain, going all the way back to the 5th century AD, used vertical boards on stone or timber sills. You can see this method was used in Anglo-Saxon buildings, where it was essential for weather protection. Later on, the Tudor period featured half-timbered buildings, where exposed frames were filled with panels often protected by weatherboarding. You can get more fascinating insights into different architectural eras on Wooduchoose.com.
Siding’s evolution reflects the story of architecture itself, how siding evolved from simple vertical planks to elaborate mouldings. It went from the basic shelter to expressions of beauty and status, all told through the medium of wood.
How to Spot Ornate Siding Styles
Identifying decorative wood siding types requires a trained eye. Decorative siding styles emphasize individual character and craftsmanship, while featheredge siding has a straightforward, uniform appearance.
Here’s what to look for:
- Jettying: It features upper floors overhanging lower storeys. The timberwork on jetties was often the focus of intricate carving.
- Shaped Bargeboards: Look up at the gables (edges of the roof). The bargeboards were used for elaborate, carved patterns.
- Carved Panels: Grand buildings can feature siding carved with family crests, symbols, or geometric designs based on www.britannica.com data.
Decorative timber details peaked during the Stuart period before Georgian architecture introduced more symmetrical, classical styles. They’re a reminder of craftsmanship in historical British buildings, which resulted in unique timber-clad homes.
How to Identify and Preserve Your Historic Siding
Identifying historic siding starts with a hands-on inspection. Different wood species have distinct personalities. Oak, for instance, feels incredibly dense and hard, often showing a coarse, prominent grain. With age, it weathers to a silver-grey or a deep black colour.
In contrast, softwoods like pine or spruce are lighter and softer to the touch. They have straighter, more uniform grain with knots. These woods were very commonly painted, so they tend to fade to a lighter grey.
Understanding the story your home’s exterior tells is one thing, but actively protecting it is another. Preserving historic siding starts with identification and maintenance knowledge. This knowledge helps to make smart decisions that protect both its character and its structural integrity.
Recognising Siding Profiles and Common Issues
Recognizing it involves examining board shape and fit. Featheredge siding features a classic tapered wedge that creates horizontal shadow lines, while board-and-batten siding shows a rustic, vertical pattern. Recognising siding profile helps confirm the architectural era and informs how to approach repairs.
Next, regular inspections help to detect early signs of trouble and prevent major headaches.
- Spotting Rot: Soft, spongy, or crumbling wood indicates rot, which is often found near windows and ground-level areas.
- Checking for Insect Damage: Tiny holes, sawdust (frass), or crumbling wood indicate insect damage.
- Managing Moisture: Moisture collects in areas where water pools or drains poorly. Blocked gutters and nearby soil/plants trap dampness against siding, which leads to decay.
The golden rule of preservation is repair, don’t replace. Original timber from historic homes is often denser and more resilient than modern wood. Saving it preserves authenticity and real value.
Choosing the Right Finish for Longevity
Choice of finish is critical for protecting old wood siding. The most important quality is that it must be breathable. Traditional timber needs to breathe, non-breathable finishes trap moisture inside wood, which causes rot and peeling paint.
For this reason, plastic-based modern paints should be avoided for historic wood siding. Instead, look at these historically appropriate and highly functional options:
- Limewash: A traditional, highly breathable finish that gives a soft, matte appearance.
- Microporous Paints: These are modern “breathable” paints that allow water vapour to pass through.
- Penetrating Oils and Stains: These protect from within allowing breathability. While this is a great traditional option, modern techniques also offer exceptional durability. You can learn more about the benefits of charred wood siding as a long-lasting and beautiful alternative.
Proper siding identification combined with preservation principles ensures your home’s historic character endures can be appreciated by future generations.
Looking After Old Wood Siding Today
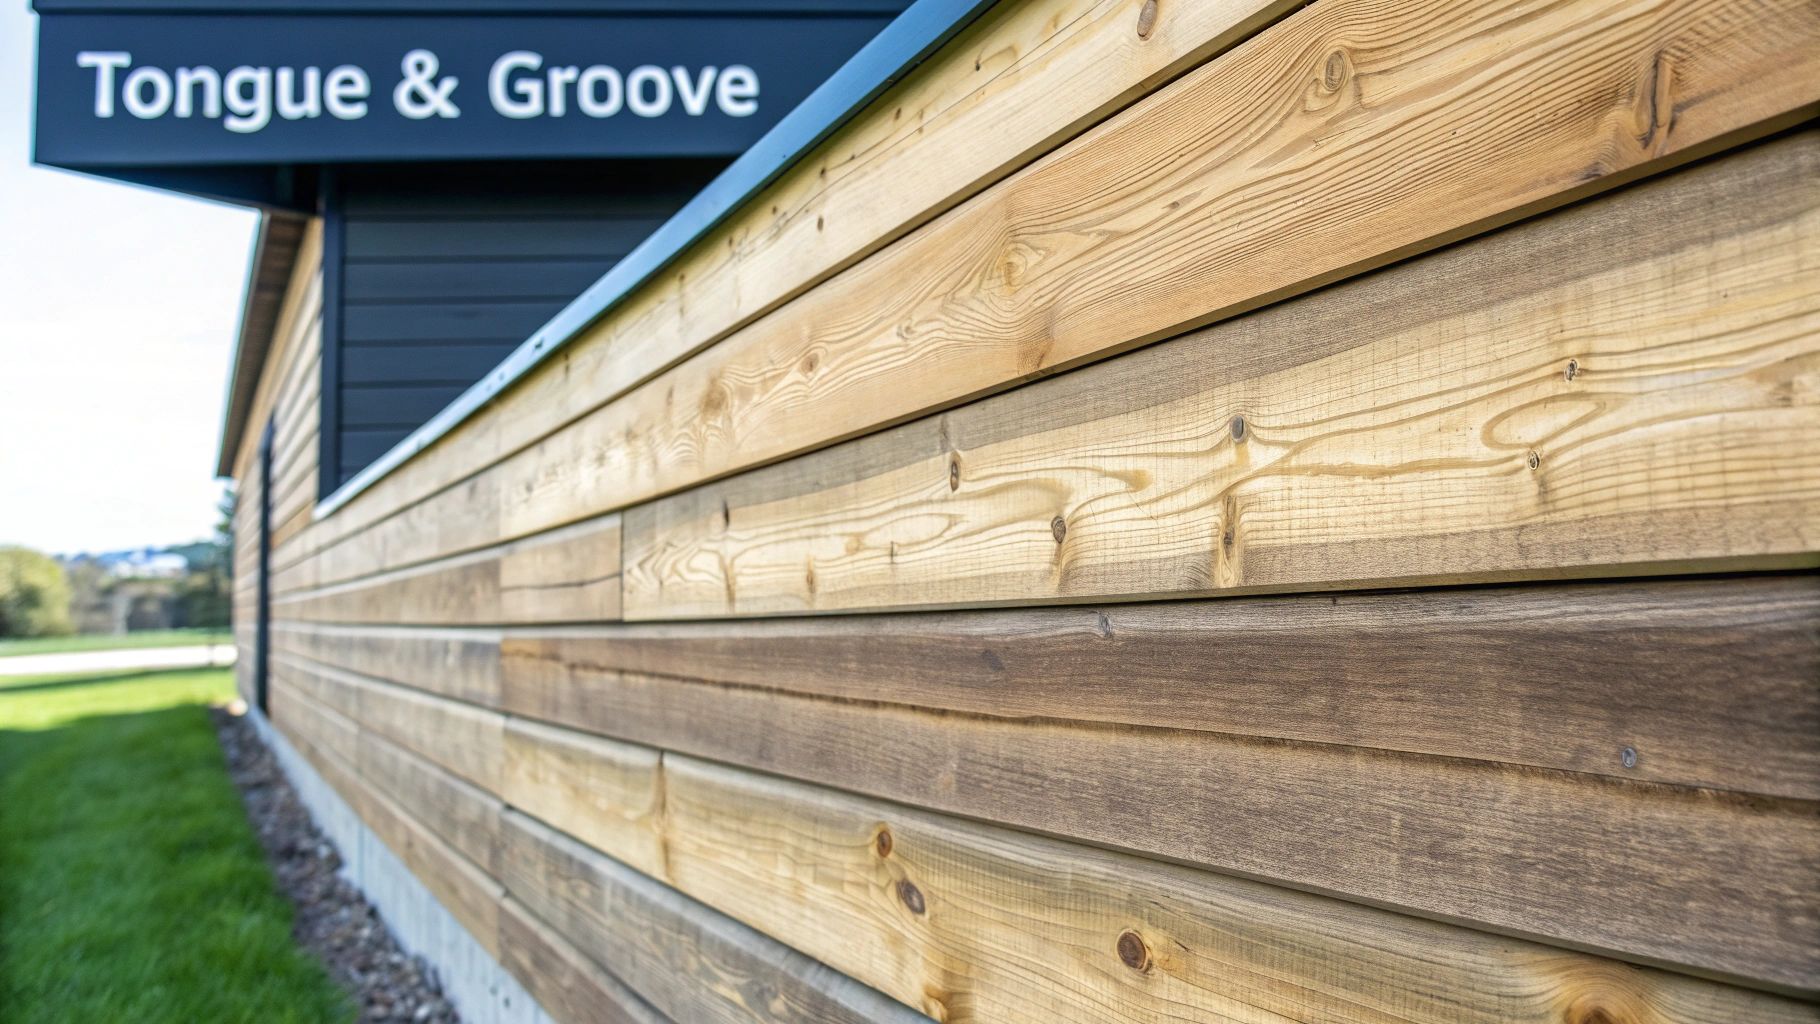
Understanding classic siding types raises the question of preserve vs. replace. Preserving original timber maintains the authentic character of the home. Often, original siding contains old-growth wood that’s denser and more resilient than modern wood according to data reported by russrow.com.
However, preservation has its own challenges. Preservation requires consistent maintenance, including moisture control and breathable finishes. Modern alternatives like fibre cement or composite boards lower maintenance but reduce historical accuracy. Replacement with modern siding is a critical issue for homes in conservation areas or listed buildings.
What If Your Home Is a Listed Building?
The guiding principle is to repair the original materials, not replace them. When repairs are needed, it must use historically appropriate timber. Listed property owners are often required by heritage regulations to follow strict repair guidelines that protect the building’s story and its value.
Caring for old wood siding is an investment in authenticity. Choosing preservation helps maintain a piece of history that ensures your home’s story continues for future generations.
At the end of the day, home’s siding is more than just a shield against the elements. It’s a part of the home’s identity and a nod to the skilled craftspeople of the past. A bit of thoughtful care ensures that legacy lives on.
Frequently Asked Questions About Old Wood Siding
Diving into the world of historic timber cladding can leave you with a lot of questions. Let’s tackle some of the most common ones that crop up for homeowners trying to understand and care for their old wood siding.
How Can I Tell What Type of Old Wood Siding I Have?
Identifying old wood siding starts with examining the grain, colour, and hardness of the wood.
Oak, for instance, has a coarse grain and very hard texture; aged oak often develops a deep, dark patina. Pine is much softer, with a straighter grain and visible knots.
Next, board shape offers clues about siding type. Featheredge siding consists of overlapping, tapered boards. Also, the age of the home gives hints about the type of wood used. Oak was the go-to material before the 18th century, but afterwards, softwood weatherboards became widespread.
Is It Better to Repair or Replace Old Siding?
Historic siding (especially on listed buildings) should be repaired rather than replaced. The simple truth is that the original timber is often denser, more seasoned, and naturally more resilient than modern wood.
A skilled joiner can repair damaged siding using traditional methods, rotten or damaged sections can be removed and spliced with matching timber, which preserve the integrity and appearance of original cladding.
Replacement should only be considered for completely unsalvageable boards. Keeping original material is vital for maintaining historic character, authenticity, and value. Big restoration decisions should be preceded by consultation with a conservation expert or officer.
What Is the Best Finish for Old Wood Siding?
Breathability is the single most critical factor in finishing historic wood siding. Finish must allow moisture to escape from the wood because trapped moisture leads to rot and causes paint to bubble and peel.
Limewash and microporous paints are effective breathable options.
Plastic-based paints should be avoided because they trap moisture by sealing the wood based on wisconsinhistory.org data. Penetrating oil is a good choice for showcasing natural wood grain, but it requires more frequent reapplication.
At TimberSol, we understand the beauty and durability of natural wood. Our premium charred timber products offer a unique, long-lasting solution for modern and traditional projects alike. Discover our range of sustainable cladding at https://timbersol-backup.elnoirstudio.com.