Vertical vs Horizontal Cladding: Which Is Best for Your Project?

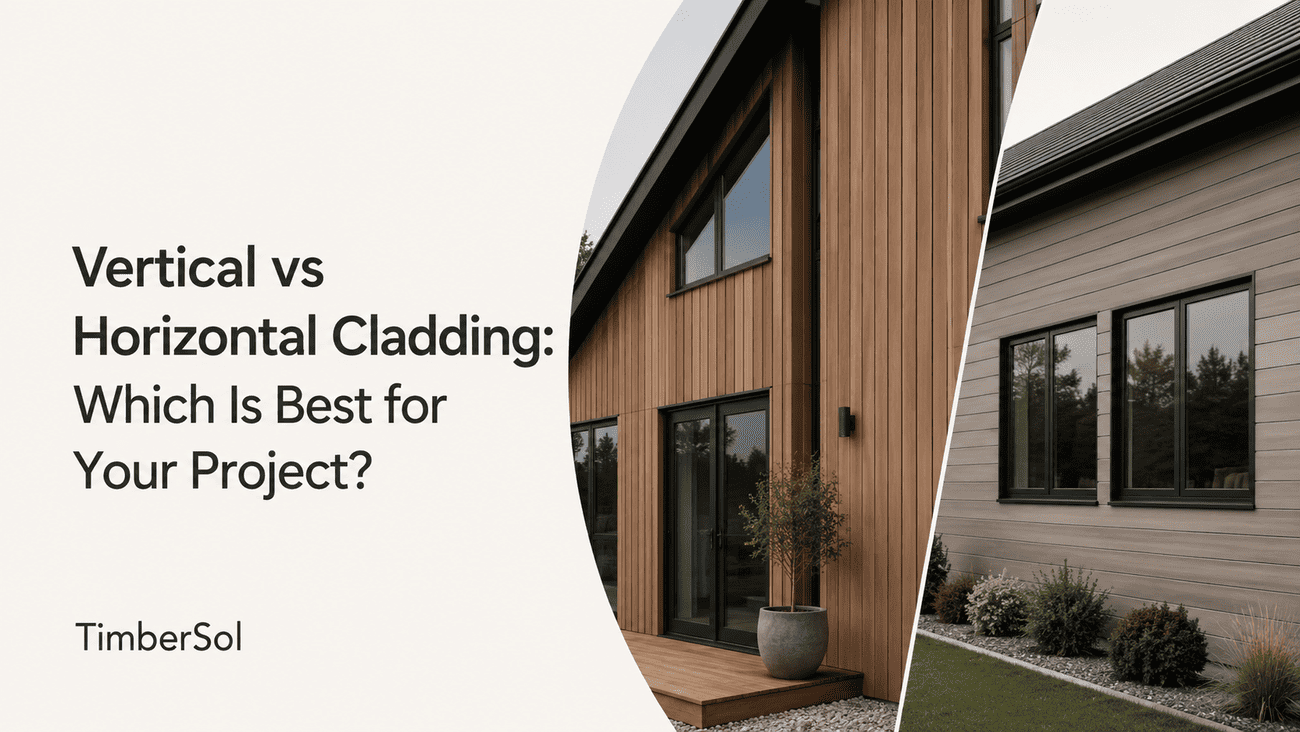
Choosing between vertical and horizontal cladding might seem like a purely aesthetic decision. In reality, the direction in which the boards run affects everything from installation costs and weather performance to how the building looks for years to come.
It’s easy to focus on the finished appearance, but what happens behind the cladding often matters just as much. The batten system, drainage path, and ventilation cavity all change depending on whether the boards are installed vertically or horizontally, and getting these details right is essential for a durable exterior.
Whether you’re planning a new build, renovating a home, or designing a garden room or shed, understanding the strengths of each approach will help you avoid costly mistakes later. In this guide, we’ll compare vertical and horizontal cladding in terms of appearance, installation, cost, and long-term performance, while explaining the construction details that make each system work. By the end, you’ll have a clear idea of which orientation best suits your project and what it takes to install it properly.
Cladding Basics: What Are Vertical and Horizontal Cladding?
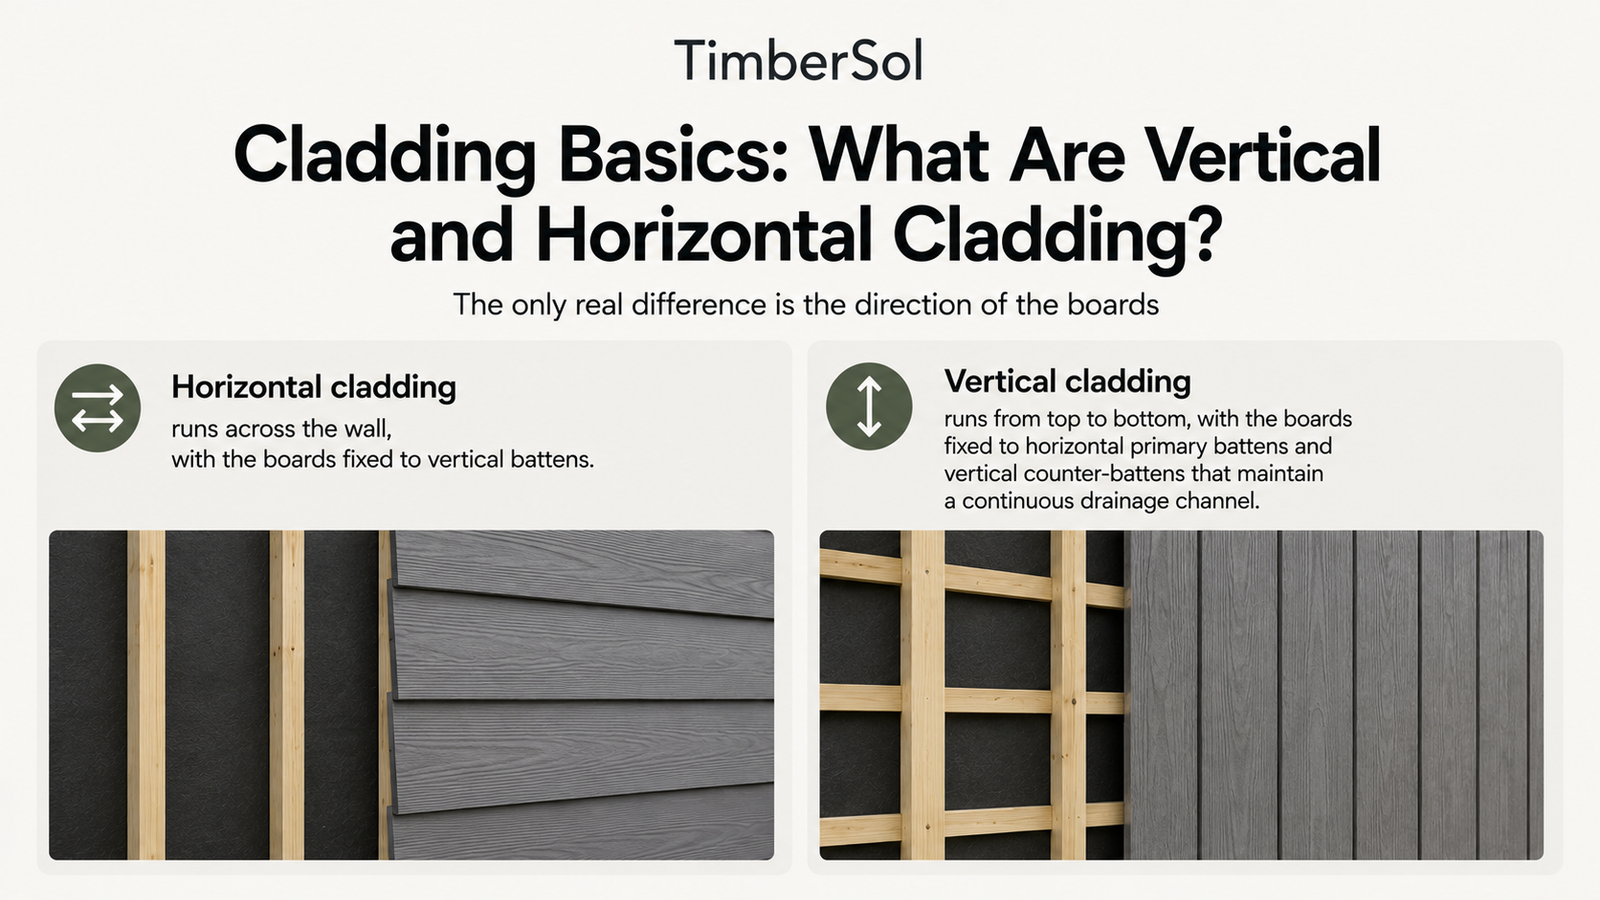
The only real difference is the direction of the boards, and the best orientation depends on the look you want, your budget, and how the cavity behind the cladding drains and ventilates.
Horizontal cladding runs across the wall, with the boards fixed to vertical battens. Vertical cladding runs from top to bottom, with the boards fixed to horizontal primary battens and vertical counter-battens that maintain a continuous drainage channel.
Both orientations are suitable for house façades and extensions, garden rooms and offices, sheds, and feature walls, so the choice of orientation often comes down to style and exposure.
Profile choice also interacts with board direction. Shiplap, feather edge, V-groove, and shadow gap each behave differently depending on the orientation. Charred timber, such as larch or spruce, works equally well in both orientations, providing a durable, low-maintenance finish for any layout.
Vertical Cladding: A Modern, Scandi Look and Better Drainage
Boards running from top to bottom make a building appear taller and create a clean, contemporary, Scandi-inspired look favoured by architects for façades, extensions, and garden offices.
The orientation also improves weather performance, as water runs straight down each board. This reduces standing water on exposed elevations and helps the wall shed rain efficiently.
However, vertical cladding requires more careful detailing. Horizontal primary battens on their own would trap water, so an additional layer of vertical counter-battens is installed first to maintain the vertical drainage channel.
It pairs particularly well with charred shadow gap or shiplap profiles, creating a striking, well-defined modern façade.
Horizontal Cladding: Traditional, Timeless, and Easier to Install
Boards running across the wall give a traditional, timeless appearance and make a building look wider and more grounded, which suits cottages, sheds, and classic façades.
The orientation is also simpler to install. Horizontal boards are fixed directly to vertical battens, so the vertical batten layout provides drainage and ventilation within the cavity without the need for counter-battens. As a result, installation is quicker and more familiar to most builders.
Feather edge and shiplap are the most popular horizontal profiles, both of which are well suited to charred larch and spruce. Horizontal runs can also provide better resistance to lateral wind loads, making them a sensible choice for exposed sites.
Vertical vs Horizontal Cladding: Cost Comparison
Horizontal cladding is usually the less expensive option to install, while the material cost per board remains broadly similar for both orientations. The price difference comes almost entirely from installation rather than the timber itself.
Vertical cladding carries higher labour costs because it requires an additional layer of counter-battens and more careful installation. This double-batten system adds time and requires greater skill, increasing the overall cost of a typical wall.
Horizontal cladding is fixed directly to a single run of vertical battens, a detail with which most installers are familiar. Fewer batten layers and faster installation reduce labour time, helping to keep costs down.
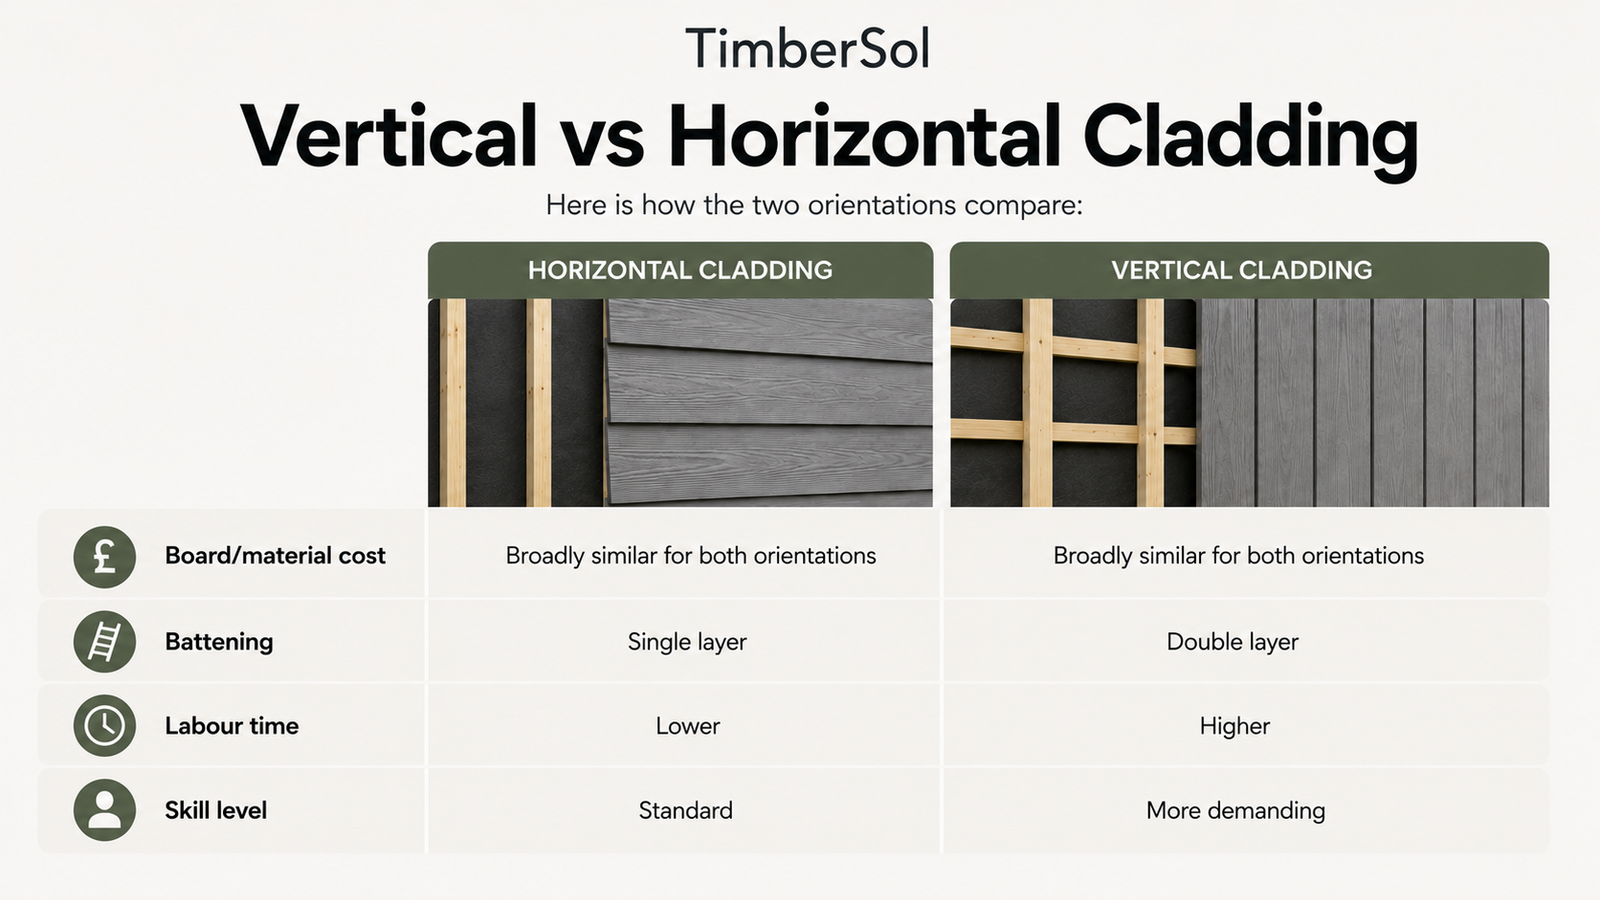
Here is how the two orientations compare:
- Board/material cost: broadly similar for both orientations
- Battening: single layer for horizontal, double layer for vertical
- Labour time: lower for horizontal, higher for vertical
- Skill level: standard for horizontal, more demanding for vertical
Before requesting a quote, estimate your material quantities accurately with a board calculator to ensure you order the correct number of boards and battens. Getting the quantities right from the outset helps avoid costly over-ordering and keeps your project budget realistic, whichever orientation you choose for your charred timber façade.
Can You Mix Vertical and Horizontal Cladding (or Go Diagonal)?
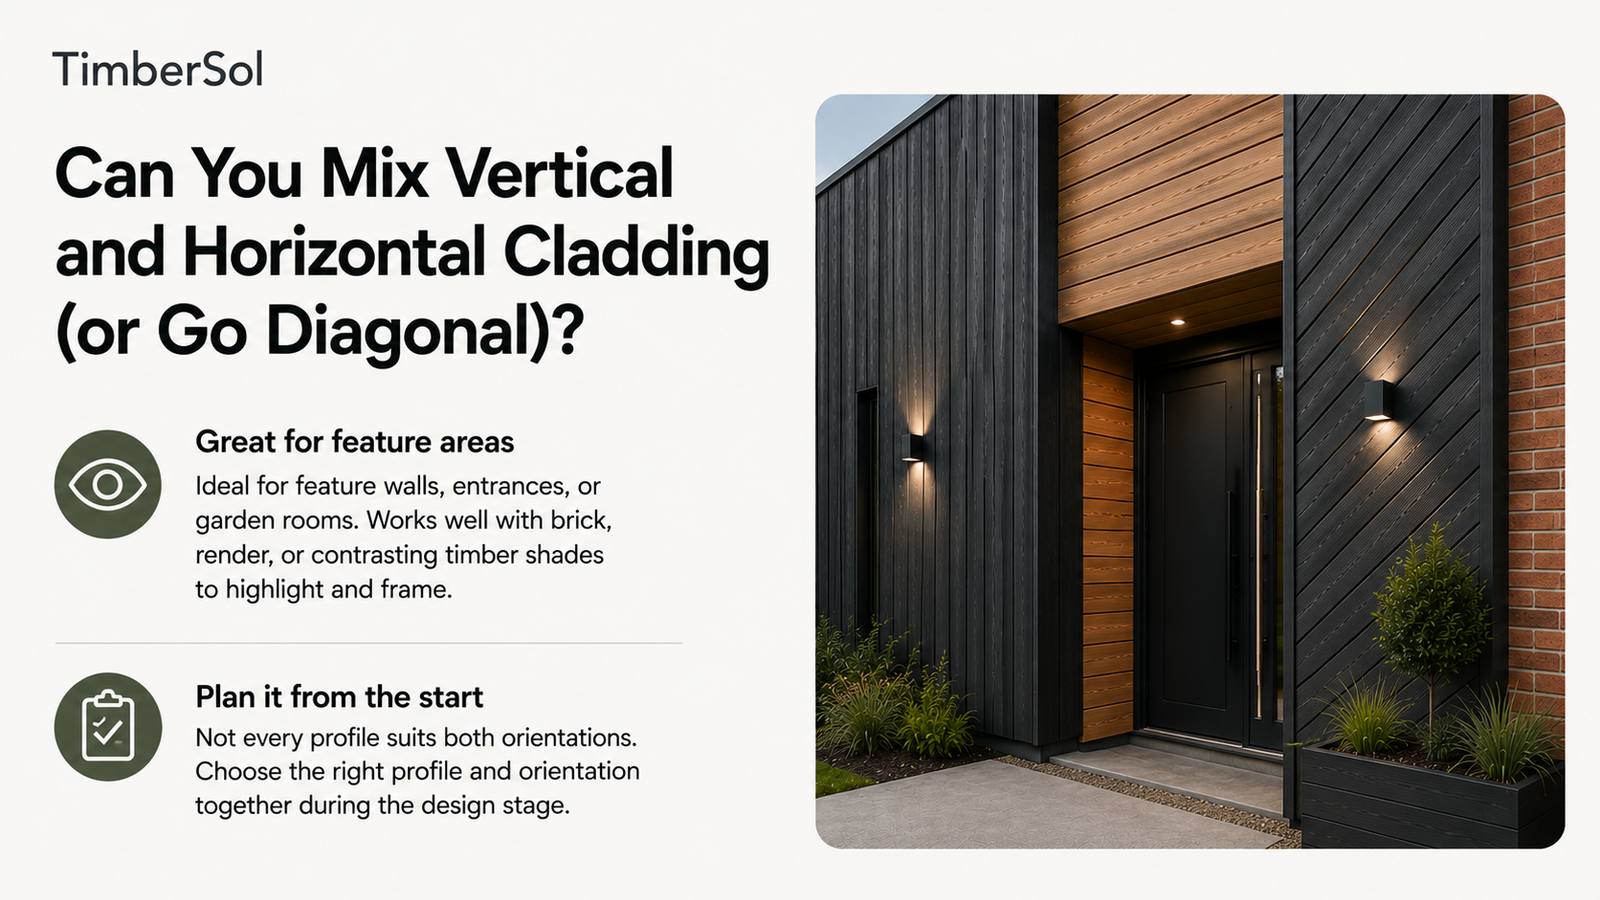
Yes, you can combine both orientations to create striking architectural contrast, allowing you to zone or visually break up a large façade. Mixing orientations adds rhythm and definition where a single orientation might feel flat.
This approach works best on feature walls, garden room frontages, or entrances. It also pairs well with brick, render, or contrasting charred timber shades, such as black and anthracite grey, to draw the eye and frame a section of the building.
Diagonal cladding creates an even bolder statement. However, only tongue-and-groove profiles are recommended for diagonal installations because the boards must interlock to shed water and accommodate movement along the angled run.
Not every profile suits both orientations. Feather edge, for example, relies on an overlap that drains correctly only in one orientation. Plan the profile and orientation together during the design stage, not afterwards.
Before committing, order samples in different shades to see how a mixed-orientation layout looks in your own lighting. Seeing the two finishes side by side on the wall is the best way to confirm that the contrast works.
Do You Need to Double Batten for Vertical Cladding?
Yes, vertical cladding almost always requires double battening: a counter-batten layer that forms a drained and ventilated cavity behind the boards. Without it, water cannot drain away, and the timber remains damp.
The reason is structural. Vertical boards are fixed to horizontal primary battens, but those battens on their own would trap water and block the cavity. Therefore, vertical counter-battens are fixed to the wall first, keeping the drainage channel running straight down.
One important note on detailing: sloped or chamfered batten tops are promoted as a way to shed water into the cavity. They are a sensible belt-and-braces measure, although the TDCA notes that there is no conclusive evidence that they significantly improve performance.
Correct battening is important because a properly drained cavity protects the long-term durability of charred timber cladding by keeping moisture away from the boards year after year.
Vertical vs Horizontal Cladding: FAQ
Is Vertical or Horizontal Cladding Cheaper?
Horizontal cladding is generally less expensive because it installs more quickly and requires only a single layer of vertical battens, with no counter-batten layer.
Vertical cladding requires an additional counter-batten layer and more careful installation, which increases labour time and requires a higher level of skill. The material cost per board remains broadly similar, so the difference lies almost entirely in the installation.
Does Shed and Garden Room Cladding Follow the Same Rules?
Yes, the same drainage and battening principles apply to sheds and garden rooms because the cavity behind the boards still needs to drain and ventilate, regardless of the building’s size.
Vertical cladding suits a modern garden office, giving it a clean, contemporary appearance. Horizontal cladding often suits sheds because it installs quickly and helps keep costs down. Either way, plan the cavity and ventilation to suit your chosen orientation.
What Type of Exterior Cladding Is Best?
There is no single best type of cladding because the right choice depends on the look you want, your budget, and how exposed the elevation is. Both the profile and the orientation affect appearance and weather performance.
Popular timbers include charred larch, spruce, Accoya, and Douglas fir, alongside alternatives such as cedar and uPVC. Charred timber is brushed and oil-finished, and using premium wood coatings helps maintain its protective finish, enhancing resistance to weathering while preserving the timber’s appearance for years to come. This makes it a low-maintenance, durable choice that resists weather, rot, and insects, making it well suited to demanding exterior façades.
Can Shiplap Cladding Be Fitted Vertically or Horizontally?
Shiplap works in both orientations, but the fixing details and drainage path differ between them. Horizontal shiplap is fixed to vertical battens and drains along the batten layout, while vertical shiplap still requires a counter-batten cavity to keep water draining downwards.
Always confirm that your chosen shiplap profile is suitable for the intended orientation before ordering, as the board profile affects how it sheds water and is fixed to the battens. Request samples to see how the finish looks on your own wall.
Whether you choose vertical or horizontal boards, the right material makes the installation easier to get right and the finished result easier to live with. At TimberSol, we craft charred (Yakisugi) cladding from larch, spruce, oak, Thermowood, Accoya, and Douglas fir, with profiles such as shiplap, shadow gap, and feather edge that suit both orientations. Our controlled charring process and oil finish provide lasting protection against moisture, rot, and insects, helping your cladding maintain its appearance for years with minimal upkeep.
If you are weighing up the look and layout of your project, the simplest first step is to see and feel the boards in person. Order a sample in your chosen shade, or get in touch for a quote and friendly guidance from our team on profiles, battening, and fixings tailored to your project.